

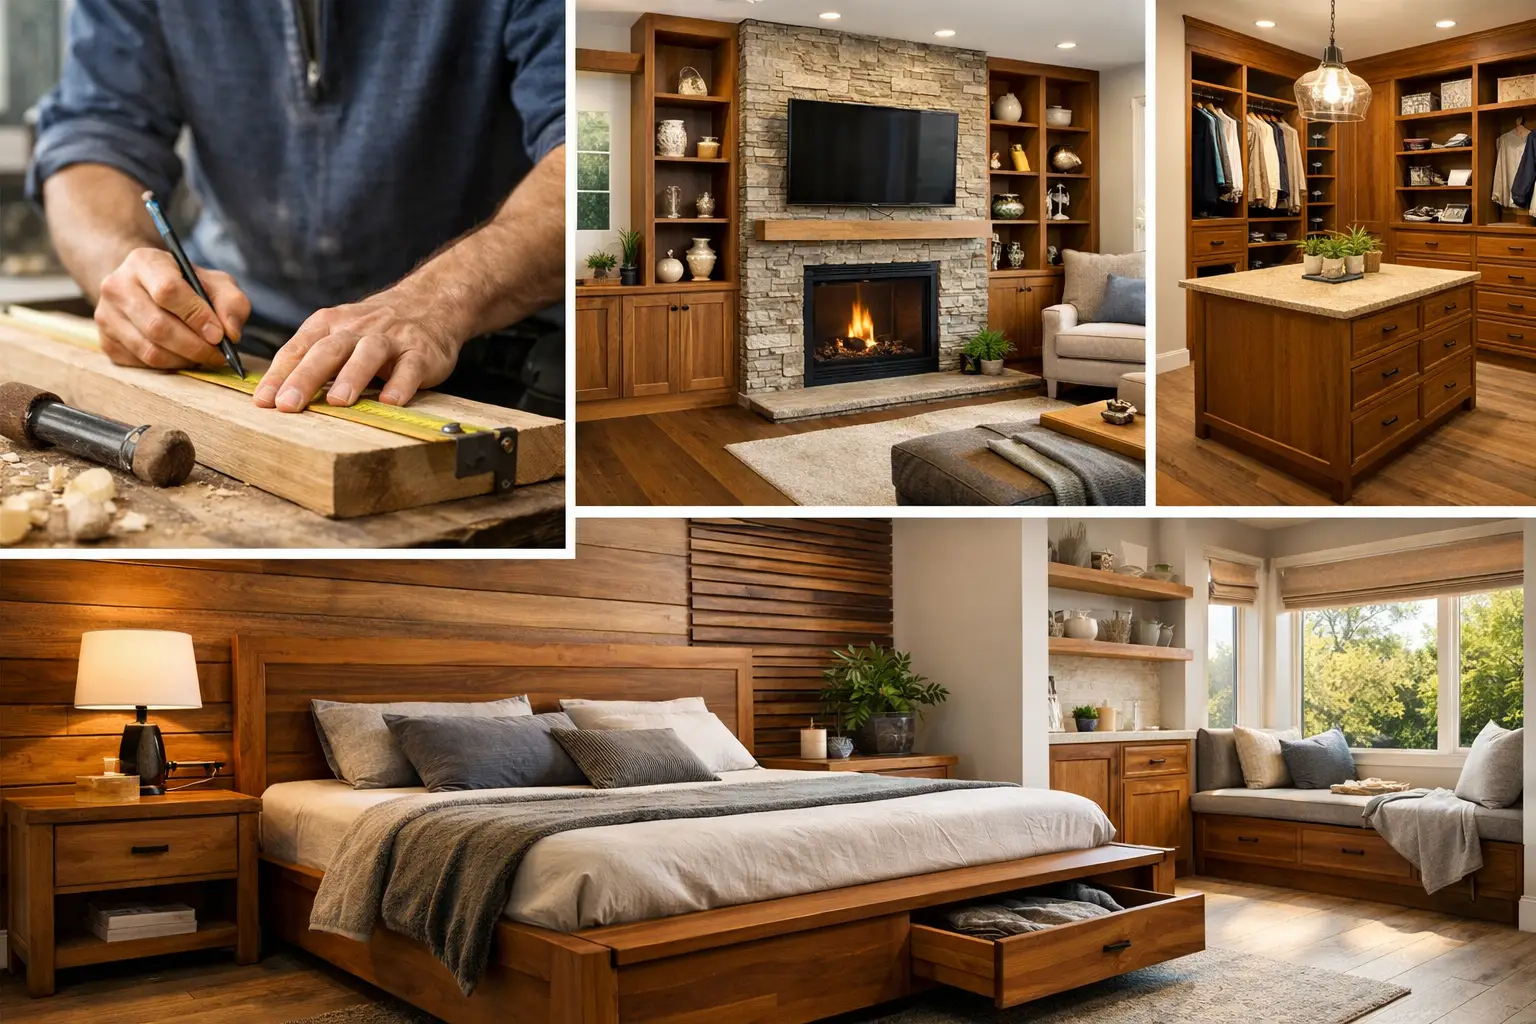
Some of the best upgrades in a home are the ones that solve a daily annoyance so well you forget the problem was ever there. A hallway that finally has shoe storage. A living room with shelving that looks built in from day one. A bedroom where every inch actually works. That is where custom carpentry ideas for home make a real difference – not as decoration alone, but as practical improvements that make the house easier to live in.
For many homeowners, the appeal of custom carpentry is simple. Standard flat-pack pieces rarely fit the room perfectly, and they almost never make the best use of awkward corners, alcoves, or wall space. Custom work gives you better fit, better function, and a finished look that feels intentional. It can also support broader renovations by tying kitchens, bathrooms, and living spaces together with a consistent style.
Why custom carpentry ideas for home are worth considering
Custom carpentry is most valuable when a room has a clear problem to solve. That might be limited storage, wasted wall space, poor layout flow, or finishes that make the home feel dated. A tailored carpentry solution can address all of that while improving the look of the space at the same time.
There is also a long-term value benefit. Well-designed built-ins, trim details, and custom joinery tend to feel more permanent and integrated than off-the-shelf furniture. They can lift the overall impression of the home, which matters whether you plan to stay for years or improve resale appeal.
That said, not every room needs fully custom work. In some cases, a simple shelving unit or a standard vanity may do the job. The right choice depends on your budget, the space available, and how much daily use the feature will get.
Entryway storage that keeps clutter under control
If the front door opens into a pile of shoes, bags, and jackets, the entryway is a strong place to start. A custom mud bench with under-seat storage, overhead cabinets, and wall hooks can turn a messy drop zone into something organized and easy to maintain.
This kind of carpentry works especially well in family homes because it gives everything a place. It can be designed around the exact width of the wall, the number of people using it, and the items you actually need to store. A shallow bench may be enough in a narrow hallway, while a deeper built-in can include drawers for sports gear, umbrellas, or pet items.
The main trade-off is space. If the entry area is tight, bulky cabinetry can make it feel smaller. In those cases, slimmer profile storage and open shelving often work better than full-depth units.
Built-in living room shelving that looks finished
A living room is often where generic furniture falls short. You may have a TV wall, an unused alcove, or a blank section that needs storage without looking heavy. Custom shelving and cabinetry can make that wall work harder while giving the room a cleaner, more complete feel.
Built-ins can be designed to balance display and concealed storage. That matters because most homes need both. Open shelves are useful for books, décor, and a few personal items, but too much open storage can quickly look busy. Closed cabinets below help hide cords, games, and everyday clutter.
This is also one of the best ways to make an older home feel more current without changing the entire layout. Updated joinery, cleaner lines, and a better media setup can shift the whole room.
Window seats that add storage and a usable nook
A window seat is one of those features that people notice right away because it feels custom in the best sense of the word. It uses an often-overlooked area and can bring both charm and function into a room.
In bedrooms, window seats work well as quiet reading spots with hidden storage beneath. In living spaces, they can provide extra seating without the bulk of another chair. In a dining area, they can help create a more flexible breakfast nook.
The key is proportion. The seat needs to be comfortable, and the storage below has to open easily. If the window area gets strong sun, material choices matter too. Finishes should be durable enough for regular use and exposure.
Custom wardrobes for bedrooms with awkward layouts
Bedrooms often have wasted potential, especially when they rely on small standard closets or freestanding wardrobes that do not suit the room. Custom wardrobes can be built wall to wall, floor to ceiling, and around awkward ceiling lines to recover space that would otherwise sit unused.
This is one of the most practical custom carpentry ideas for home because the impact is immediate. Better internal storage means less visual clutter, easier organization, and more floor space. You can also tailor the inside to your needs with a mix of hanging rails, drawers, shelving, and shoe storage.
A common mistake is focusing only on the exterior appearance. The inside layout matters just as much. A wardrobe that looks good but does not fit your clothes, luggage, or daily habits will not perform well over time.
Bathroom vanities and storage that fit the room properly
Bathrooms are usually short on storage, and standard vanities do not always work well in older homes or compact floor plans. A custom vanity can be sized precisely to the room, allowing better circulation and more efficient storage.
It can also help solve awkward plumbing locations, uneven walls, or tight corners. In a family bathroom, deeper drawers may be more useful than cupboards. In a powder room, a compact floating vanity can keep the space from feeling cramped.
Because bathrooms deal with moisture every day, materials and workmanship are critical here. Good design is only part of the job. Proper installation and durable finishes are what help the result last.
Kitchen carpentry that goes beyond cabinets
When people think of kitchen carpentry, they usually think of cabinets first, and for good reason. But there are other custom features that can improve the room just as much. A pantry fit-out, appliance cabinet, breakfast nook, or integrated open shelving can all make the kitchen more functional.
The best kitchen carpentry solves workflow issues. If the counters are always crowded, hidden appliance storage may help. If pantry items are hard to reach, internal pull-outs and custom shelf heights can make daily use easier. If the kitchen connects to a dining area, matching joinery can create a more unified look.
This is where careful planning matters most. A kitchen has more moving parts than almost any other room, so every carpentry decision should support how you cook, clean, and store things.
Home office joinery that supports real work
A spare room corner with a desk may work for a while, but it often falls short once work becomes part of the weekly routine. Custom office joinery can create a setup that feels organized, efficient, and easier to use every day.
That might mean a built-in desk with overhead cabinets, floating shelves, filing drawers, or a unit that hides work equipment when the day ends. In smaller homes, a compact study nook can be built into a hallway recess or underused wall.
The advantage of custom work here is precision. You can design around the devices you use, the storage you need, and the amount of visual calm you want in the room. That is especially helpful when the office shares space with a guest room or family area.
Trim, wall paneling, and finish carpentry that lifts the whole house
Not every carpentry upgrade needs to involve storage. Sometimes the biggest visual improvement comes from finish details like wall paneling, custom trim, coffered ceilings, or updated door casings.
These elements can give a plain room more character and help renovated spaces feel polished rather than pieced together. They are also useful for creating consistency across different parts of the home, especially if you have updated one room at a time over several years.
The style choice matters. Clean, simple trim tends to suit modern homes, while more detailed profiles can work well in traditional interiors. The goal is not to overdo it. Good finish carpentry should feel considered, not forced.
Laundry and utility room storage that actually works
Laundry rooms are often treated as purely practical spaces, which is exactly why custom carpentry can help so much. A well-designed laundry can include overhead cabinets, tall broom storage, pull-out hampers, folding surfaces, and built-in areas for cleaning supplies.
Even a small laundry can become much easier to use when every item has a designated place. If the room also serves as a mudroom or secondary entrance, combining functions through custom joinery can reduce clutter elsewhere in the home.
This type of upgrade may not be the most visible, but homeowners usually feel the benefit quickly. Better utility spaces make the whole house run more smoothly.
How to choose the right custom carpentry projects
The best place to start is with friction points in your home. Look for the rooms where clutter builds up, storage runs short, or the layout never quite works. Those are usually the areas where custom carpentry delivers the strongest return in daily comfort.
It also helps to think beyond appearance. A built-in feature should suit the way you live, not just the way a room photographs. That means considering durability, maintenance, storage needs, and how the feature connects with surrounding finishes.
For homeowners planning larger renovations, custom carpentry is often most effective when designed as part of the wider project. A company like DY Construction Group can coordinate those details so the final result feels consistent, practical, and well executed rather than added in as an afterthought.
A good home upgrade does not have to be flashy to be valuable. Sometimes the smartest improvement is the one that gives a room a clear purpose, better storage, and a finish that feels right every time you walk in.