

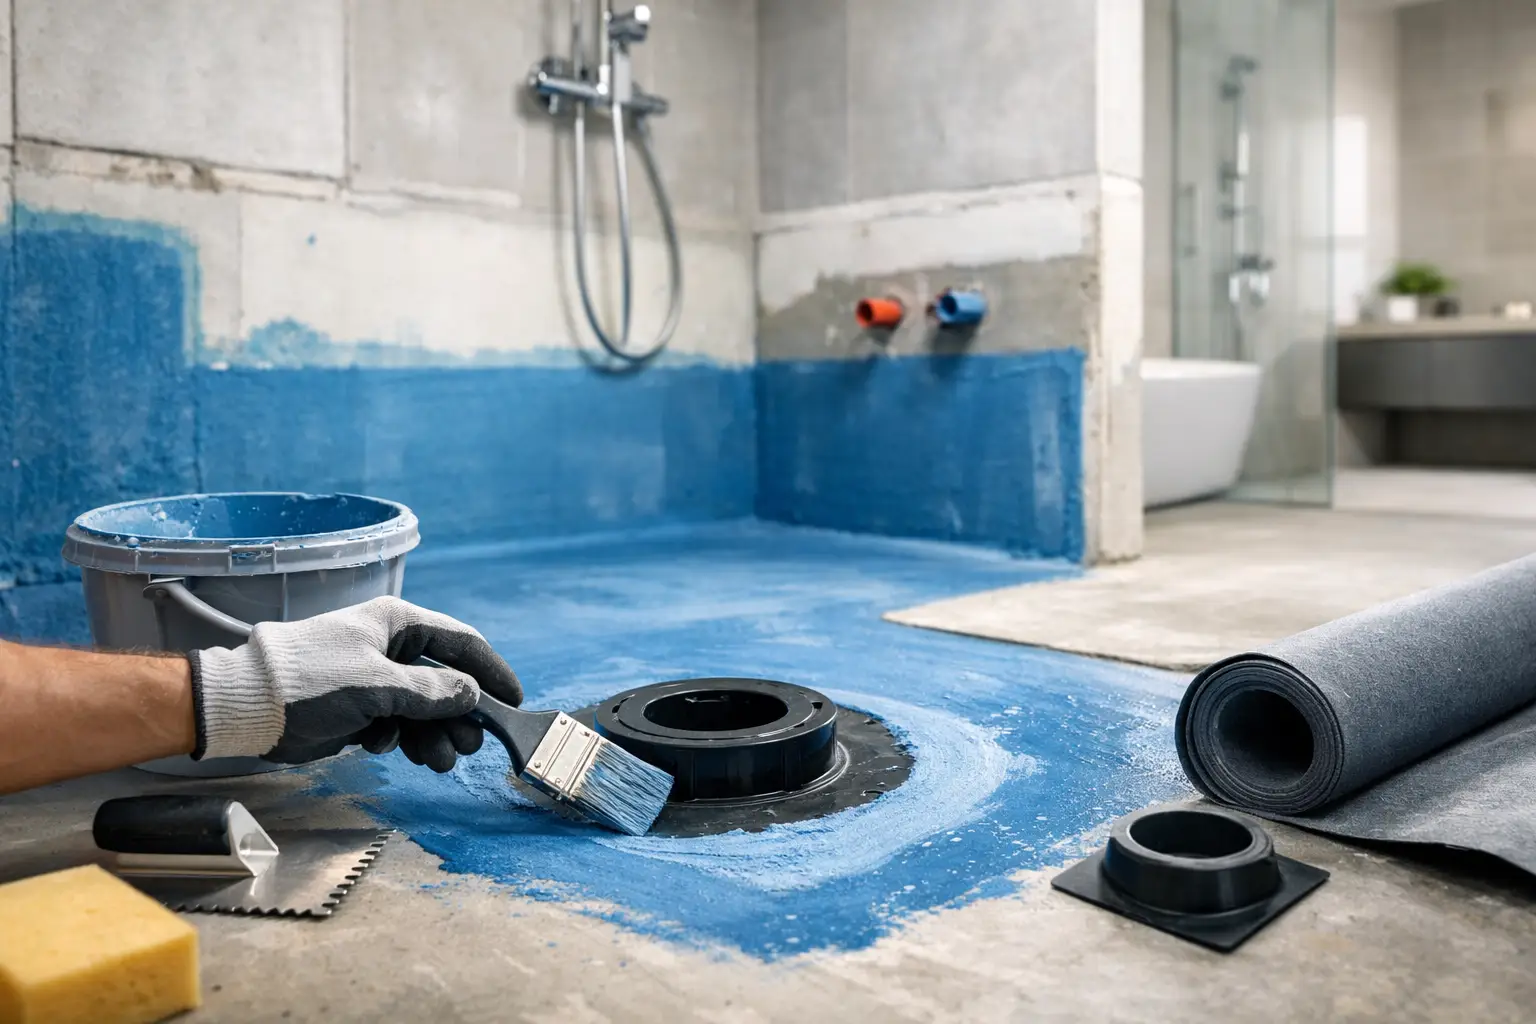
A bathroom can look finished long before it is properly protected. Fresh tile, a new vanity, and modern fixtures may hide the work that matters most: the waterproofing system behind and beneath the visible surfaces. This bathroom waterproofing compliance guide helps Melbourne homeowners understand what to expect before a renovation begins, what to ask during construction, and which records to keep once the room is complete.
Waterproofing is not a decorative upgrade or a place to cut costs. It is a critical building element designed to stop water from reaching framing, subfloors, adjoining rooms, and the structure below. When it is handled poorly, the first signs may be subtle – loose tiles, swollen skirting boards, moldy smells, or grout cracking near the shower. By the time those signs appear, repairs can involve removing finishes and rebuilding sections of the bathroom.
What Bathroom Waterproofing Compliance Means
Compliance means the wet area has been designed and installed to meet the applicable building requirements for the home, the renovation scope, and the materials used. In Victoria, bathroom waterproofing work is generally assessed against the National Construction Code and the relevant Australian Standard for waterproofing domestic wet areas, commonly AS 3740.
The practical goal is straightforward: water from showers, baths, basins, and cleaning must be directed and contained so it cannot cause damage outside the intended wet area. The exact requirements can vary depending on the bathroom layout, whether it is on a ground floor or upper level, the type of shower, and the building construction.
For example, an enclosed shower with a raised threshold has different risk points from a doorless walk-in shower. A second-story bathroom also deserves particular attention because a leak can affect ceilings, insulation, electrical components, and rooms below. Compliance is not about applying the same membrane to every room. It is about using the right system in the right locations and installing it exactly as specified.
The Areas That Usually Need Waterproofing
A waterproofing plan should be clear before tiling starts. Tiles and grout are not waterproof on their own, so the membrane needs to sit beneath the finish and continue across the areas exposed to water.
In a typical bathroom, this often includes the shower floor and walls, the bathroom floor, wall-to-floor junctions, penetrations around plumbing fixtures, and areas around a bath where water may escape or pool. The required extent on walls and floors depends on the room design and applicable standard, which is why a contractor should not rely on a one-size-fits-all rule.
The most vulnerable locations are often the least visible. Corners, floor-to-wall transitions, shower screen edges, drains, niches, pipe penetrations, and hob junctions need careful preparation. These points can move slightly as a home settles or materials expand and contract. A correctly installed system uses compatible sealants, bond breakers, tapes, and membrane detailing to accommodate that movement.
A tiled shower niche is a good example of where design and compliance need to work together. It can be practical and attractive, but it interrupts the wall surface and creates extra internal corners. The waterproofing detail must account for those corners before tile is installed. The same applies to linear drains, wall-mounted taps, and recessed shelves.
Why Surface Preparation Determines the Result
Waterproofing products perform only as well as the surface beneath them. Before membrane application, the substrate needs to be clean, sound, dry where required by the product instructions, and prepared to the correct falls and levels.
This is where rushed renovations can create long-term problems. If the floor falls incorrectly, water may sit away from the drain. If sheet joints, screw heads, or cracks are not treated correctly, movement can compromise the membrane. If dust, residue, or moisture affects adhesion, the membrane may not bond as intended.
A professional installer should follow the selected product system, including primer requirements, drying times, membrane coverage, and compatible sealants. Mixing unrelated products because they are available on site can create uncertainty about adhesion and warranty support. There are quality systems designed for different substrates and wet-area conditions, so the product choice should match the project rather than simply be the lowest-cost option.
Inspections Matter Before the Tile Goes Down
Once tile has been installed, most waterproofing work is hidden. That makes timing essential. Homeowners should be given the chance to see the prepared bathroom and completed membrane before the tiler covers it.
This does not mean you need to become a waterproofing expert. It means asking clear questions while the work is visible. Confirm where the membrane has been applied, how drains and pipe penetrations were detailed, and whether the installer has allowed the required curing time before tiling. A clear photo record is also valuable, especially if you sell the property or need to investigate a future issue.
Depending on the renovation scope, your project may also involve inspections or approvals connected to other building work. Structural changes, significant plumbing alterations, apartment renovations, and work affecting shared services can introduce additional requirements. Your contractor should explain the responsibilities early, rather than raising them after demolition has started.
Documentation to Request for Your Renovation
Good paperwork does not replace good workmanship, but it gives you a clear record of how the work was managed. Keep these documents together with your renovation contract and final invoices:
- The written scope of works, including waterproofing areas and products where appropriate.
- Product information and any manufacturer installation requirements or warranty details.
- Photos of the completed membrane before tiling and fixtures are installed.
- Relevant certificates, compliance records, permits, or inspection information required for the work performed.
- Itemized invoices that identify the contractor or tradesperson responsible for each stage.
The documents needed will depend on the nature of your project. Not every bathroom renovation follows the same approval pathway, and requirements can differ for houses, townhomes, and apartments. If you live in a strata or owners corporation property, check whether there are rules for waterproofing, noise, access, plumbing shutdowns, or changes to common property before work is scheduled.
Questions Worth Asking Before You Sign
A contractor should be comfortable discussing waterproofing in plain language. Ask who will complete the work, what waterproofing system will be used, and whether the person responsible has the qualifications, registration, or licensing required for their trade and scope of work.
It is also sensible to ask how the project will manage shower falls, drain detailing, niches, and plumbing penetrations. If your bathroom includes a curbless shower, large-format tile, a freestanding tub, or a second-floor layout, raise those details early. These choices are achievable, but they need coordination between the designer, plumber, waterproofer, tiler, and builder.
Price should be clear too. An unusually low quote may exclude preparation, membrane detailing, drying time, or repair work needed after demolition reveals damaged substrates. Transparent pricing helps you compare what is actually included rather than comparing a short list of fixtures and tiles.
Common Compliance Mistakes Homeowners Can Help Prevent
The most common mistake is assuming tile and grout will keep water out. They will not. Grout is a finish material, and small cracks or gaps can allow water through over time. The waterproof membrane is the protective layer that needs to do the real work.
Another issue is changing the design after waterproofing has been completed. Moving a tap, adding a niche, relocating a shower screen, or drilling into a finished wet-area wall can breach the system. Small changes should be discussed with the contractor before they happen so the area can be properly detailed and resealed.
Finally, avoid allowing the schedule to force the work. Membranes need appropriate application and cure times. Rushing to tile because a delivery date has moved forward can put the entire installation at risk. A reliable renovation plan allows for the conditions and timing the system requires.
A compliant bathroom protects more than your new finishes. It protects the structure of your home, the value of your renovation, and your confidence in the space every day. For homeowners planning a bathroom upgrade in Melbourne’s northern suburbs, DY Construction Group can help organize the process with clear scope, dependable trades, and workmanship that is built to last.