

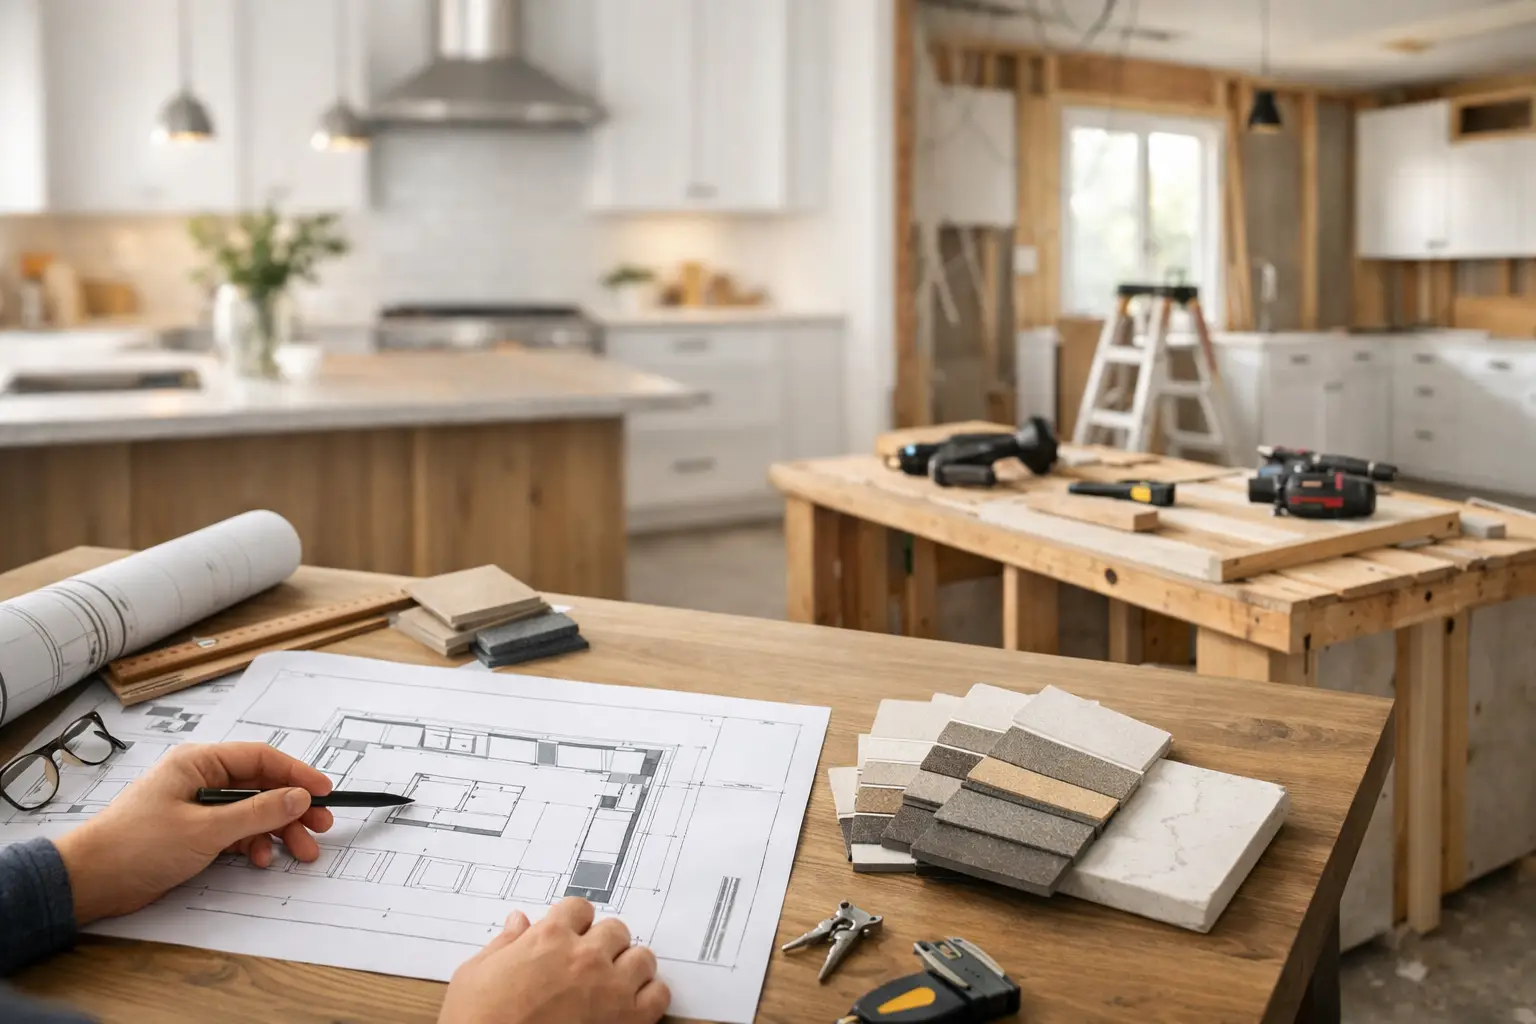
A kitchen renovation usually feels exciting until the first big decision lands on your plate. Do you keep the layout or move plumbing? Spend more on cabinets or appliances? Go for a larger island or save the space for easier traffic flow? If you are figuring out how to plan kitchen renovation work without turning the process into a guessing game, the goal is simple – make decisions in the right order.
Good planning protects your budget, shortens delays, and helps you end up with a kitchen that works well every day, not just one that looks good in photos. For most homeowners, the best results come from balancing function, style, and cost from the very beginning.
Start with how your kitchen actually works
Before choosing finishes or comparing cabinet colors, look at how the space performs now. An attractive kitchen that still has poor storage, awkward movement, or not enough prep space will not feel like a real upgrade.
Think about the problems you want the renovation to solve. It may be a lack of counter space, outdated cabinetry, poor lighting, worn materials, or a layout that no longer suits your family. Some kitchens need cosmetic improvement. Others need a complete rethink because the room no longer supports how the household cooks, eats, and stores everyday items.
This is where homeowners often save or waste money. If your existing layout works well, keeping plumbing and major services in place can reduce costs significantly. If the layout is the main issue, changing it may be worth the extra investment. There is no universal answer. It depends on whether your current kitchen is merely dated or genuinely inefficient.
Set a budget before you fall in love with finishes
One of the most practical steps in how to plan kitchen renovation projects is deciding what you are comfortable spending before products start influencing your decisions. Renovation costs can rise quickly when every choice is made in isolation.
Your budget should cover more than cabinets and countertops. It also needs to account for demolition, electrical work, plumbing, flooring, tiling, painting, lighting, labor, permits where required, and installation. If the home is older, there is also a chance you will uncover hidden issues once work begins. A contingency amount helps absorb those surprises without putting the whole project under pressure.
It helps to separate your budget into must-haves and nice-to-haves. Functional improvements like storage, durable surfaces, and quality installation usually deliver more long-term value than trend-driven upgrades. That does not mean you should ignore aesthetics. It means the visual choices should support the practical ones, not compete with them.
Plan the layout around movement, not just appearance
A kitchen layout needs to make daily tasks easier. That includes cooking, cleaning, unloading groceries, packing lunches, and simply moving around without bumping into doors, stools, or other people.
This is why layout planning matters so much. A beautiful island is not automatically a good idea if it narrows walkways. More cabinetry is not always better if it makes the room feel cramped. Open shelving may look clean in a showroom but can become hard to maintain in a busy family kitchen.
When reviewing layout options, focus on three things: workflow, storage, and clearance. You want enough room between major zones, smart storage near where items are used, and clear access to appliances and drawers. If more than one person uses the kitchen regularly, that should shape the design as well.
Choose materials for your real life
The right materials depend on how your kitchen is used. A household that cooks every night will have different priorities than a household that mainly wants a clean, low-maintenance entertaining space.
Countertops, cabinet finishes, flooring, and splashback materials should all be chosen with durability and maintenance in mind. Some surfaces are better at resisting stains, moisture, heat, and scratches. Others may look impressive but require more care than many homeowners want to give.
There is always a trade-off somewhere. Premium materials can improve appearance and longevity, but they can also absorb a large share of the budget. More affordable options may still perform well if they are selected carefully and installed properly. The key is to be honest about what matters most to you – easy cleaning, long-term durability, visual impact, or a balance of all three.
Storage should be planned early
Storage is one of the biggest reasons homeowners renovate, yet it is often treated as a finishing detail. It should be addressed much earlier.
A well-planned kitchen does not just add more cabinets. It creates more usable storage. Deep drawers for pots, integrated waste solutions, pantry storage, corner access systems, and overhead cabinets designed around actual household needs can make the room far more efficient.
Take stock of what you need to store before the design is finalized. Small appliances, food items, cookware, serving pieces, school supplies, and charging stations all take up space. If your renovation includes custom carpentry or joinery, this is where tailored storage can make a noticeable difference. It helps the kitchen feel organized from day one rather than forcing workarounds later.
Lighting and power matter more than most people expect
A kitchen can look finished and still feel frustrating if the lighting is poor or the outlets are in the wrong places. Good kitchen planning includes task lighting, general lighting, and enough power for how the room is actually used.
Under-cabinet lighting can improve prep areas. Pendant lights can add visual structure over an island or dining space. Recessed lighting can help distribute light more evenly across the room. At the same time, practical electrical planning matters just as much. Think about where you use your coffee machine, toaster, mixer, phone charger, and other everyday items.
This is another area where early decisions matter. Once cabinetry and wall finishes are set, moving electrical points becomes more disruptive and expensive.
Create a realistic renovation timeline
Many kitchen delays begin long before construction starts. Product lead times, design changes, and late selections can all slow a project down.
If you want to know how to plan kitchen renovation work properly, build your timeline around decision-making as much as construction. Finalize the layout, materials, fixtures, and appliances before work begins whenever possible. That reduces site interruptions and helps trades move efficiently.
You should also prepare for the practical side of living through the renovation. If the kitchen will be out of action for a period, think about temporary meal prep, storage, and access to essentials. Families with children usually benefit from planning this in advance rather than trying to improvise once demolition starts.
Working with an experienced renovation team can make a major difference here. Clear schedules, transparent pricing, and organized project management help reduce uncertainty. For homeowners who do not want to coordinate multiple trades on their own, a full-service approach often leads to a smoother experience.
Work with professionals before mistakes get expensive
The earlier you involve the right professionals, the better your decisions tend to be. Good planning is not about adding complexity. It is about getting clear advice before committing to expensive changes.
A builder or renovation specialist can tell you what is realistic for your space, where costs are likely to rise, and which upgrades will deliver the best return in daily function. They can also identify details that homeowners often miss, such as ventilation, structural limitations, service locations, and installation sequencing.
This is especially important if you are removing walls, changing plumbing locations, or combining kitchen work with broader interior updates. A coordinated renovation plan is usually more efficient than trying to patch separate upgrades together over time.
For homeowners who want a low-stress process, choosing a contractor with clear communication and dependable delivery matters just as much as design ability. A strong renovation experience comes from craftsmanship, but also from honesty, planning, and follow-through. That is why many homeowners in Melbourne’s northern suburbs look for a team like DY Construction Group that can manage the work with precision and keep the process straightforward.
Make decisions that still make sense in five years
Trends come and go quickly in kitchens. Daily use does not. When planning your renovation, it helps to ask whether each major decision will still feel practical in five years.
That does not mean playing it safe with every finish. It means being selective about where you follow trends and where you prioritize lasting function. Cabinet layouts, storage, lighting, workflow, and material durability usually have a longer impact than the latest color or feature detail.
A well-planned kitchen renovation should make your home easier to live in, easier to maintain, and more enjoyable to use every day. If your decisions support that outcome, you are already planning in the right direction.
The best kitchen plans are not the ones with the most features. They are the ones built around the way you actually live.