

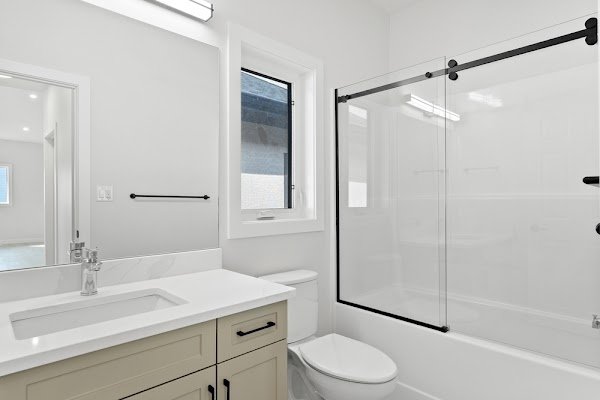
Imagine starting your day on the footy field, and then coming home to your own little spa. Although it may look cramped, a Victorian era terraced bathroom can look bright, open and luxurious with smart planning. Before you grab the sledgehammer though, there are a number of considerations to make such as local building codes, design planning, and choosing the right professionals for the job.
Your house in North Melbourne could well be a 100-year-old house with heritage overlays and small ensuite bathrooms. You’ll want to make a wish for some crazy ideas such as frameless showers, floating vanities, mirrors up to the ceiling, etc., and then consider practical issues such as permits, waterproofing and storage. With a combination of smart storage ideas and compliance and Australian expertise, your Small Bathroom Remodel can be fashionable and stress-free.
Planning, Permits and Compliance
Before demo day, check the rules. In Victoria, simple cosmetic updates (painting, retiling, like-for-like swaps) usually don’t need approval. But moving walls or plumbing will trigger a permit. For example, if you relocate the toilet or build an ensuite into a hallway, you’ll almost certainly need a building permit. North Melbourne’s heritage terraces often have overlay zones, so any external changes (new windows or extensions) might even need a planning permit.
In practice, it’s best to treat your Small Bathroom Remodel like a well-planned construction project. consult the Victorian National Construction Code (NCC) and local council before you start. DY Construction can handle this for you as their guide notes, they’ll help coordinate with Melbourne’s building surveyors and council to get approvals, keeping everything compliant and safe.
Beyond permits, licensed trades and standards are critical. In Victoria any renovation involving plumbing or structural work must be done by certified pros. Licensed plumbers, electricians and waterproofers all follow strict rules for instance AS 3740 outlines how to properly waterproof showers and floors. Even a tiler must meet these codes.
In short, treat your bathroom like a project, not a DIY craft. Use a registered builder for work over roughly $10k (per Vic. law) and always get certificates of compliance. Following the building code and regulations (see the Australian NCC website for details) ensures your new bathroom is safe, legal and insurers will cover it.
With the paperwork in hand, factor in ventilation and water efficiency too. Australian law requires good extraction (to prevent mold) and water-saving fixtures. For example, the Australian Government’s Water Efficiency Labelling and Standards (WELS) scheme ensures showers, taps and toilets meet strict water-use criteria.
In practice, buy only WELS-rated fixtures and look for energy-efficient lighting or fans. By respecting local regulations and incorporating these standards, you’ll avoid costly hiccups. As one DY Construction builder jokes, “Getting the plumbing right from the start is like putting shrimp on the barbie instead of burning the snags” it makes the whole job much more satisfying.
Smart Layout & Space-Saving Design Ideas
Once the planning is complete, it’s time to focus on the design of your Small Bathroom Remodel. One of the best Small bathroom design ideas is to think vertically and maximise natural light. floors are precious real estate, so build up. Use every inch of wall for storage with smart Bathroom storage solutions open shelves, towel rails, or a tall medicine cabinet. A floating vanity or corner basin frees up room underfoot.
Light colors and reflective surfaces make the space feel airy. For instance, pale wall tiles and a giant mirror bounce daylight around the room. A frameless glass shower screen (instead of an opaque curtain or frosted door) visually opens the area. Even vertical stripes in tiles or panelling can trick the eye into seeing higher ceilings.
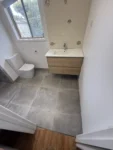
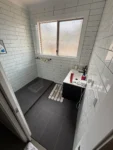
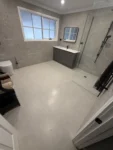
Add style to functionality. A recessed shower niche or built-in cabinet will prevent bottles from lying on the floor and provide neat storage. Replace swing door if possible with a sliding or pocket door to make room for the elbows. Rather than getting in the way, matte black or brushed nickel tapware adds a modern touch to the scene. One wall (like behind the vanity) is covered with patterned feature tiles to add some personality without overpowering the small space.
The key to a successful Compact bathroom remodel is keeping every feature functional and cohesive. Every piece should multitask (mirror + medicine cabinet, half-height tiling that doubles as a ledge) so the whole bathroom works, not just looks nice.
| Feature | Traditional Style | Space-Saving Alternative |
| Vanity | Large freestanding cabinet vanity | Wall-hung or corner vanity that frees up floor space |
| Shower | Opaque curtain or bulky framed enclosure | Clear frameless glass shower screen that makes room feel larger |
| Storage | Under-sink cabinets and overhead shelves | Recessed niches, floating shelves or mirrored cabinets |
| Lighting/Color | Dark tiles or small mirrors | Light wall tiles, large mirrors and bright lights to open up the space |
These Space-saving bathroom ideas blend style with everyday functionality. For example, tiled insets (niches) keep shampoo off the floor, while a built-in shelf above the toilet can hold décor or towels. With the right Small bathroom renovation, even a 2×2 metre bathroom can feel spacious and luxurious. Modern small bathroom design favours minimalism, sleek fixtures, and practical layouts sleek fixtures, pared-back colour schemes, and clever storage. By mixing these bathroom storage solutions naturally into your plan, you’ll maximize every corner.
Fixtures, Materials and Efficiency
Choosing the right materials can make or break a Small Bathroom Remodel. Go waterproof everywhere: use cement backerboard behind tiles and top-quality sealants on every joint. The Australian standards for wet areas are strict (AS 3740, referenced above), so hire professionals who really know them. For flooring, slip-resistant tiles are a must in Aussie bathrooms. When picking taps and showerheads, remember those WELS water ratings: a 3-star (9L/min) or 5-star (6L/min) shower saves heaps of water without sacrificing comfort. Likewise, dual-flush or low-flush toilets cut water use dramatically.
Don’t compromise on lighting and ventilation. LED lights that are bright and warm make a small space look bigger, like a sky-blue tile with LED cove lighting in a basement suite that appears to be lit by daylight. When it’s humid, a strong exhaust fan (ducted to the outside) will help prevent mold growth in Melbourne. For finishing, try to combine different materials to create texture matte surfaces like tiles or timber-like finishes to make the room cozier; and use white and glossy surfaces or mirrors to leave space open.
Sustainable Bathroom remodeling ideas can also enhance long-term ease and cut down on water consumption. New bathroom renovations are an ideal opportunity to make the bathroom green. Water efficient showerheads and taps (WELS certified) frequently qualify for rebate. Moreover, effective LED lighting systems and even heat-shower systems lower running expenses.
While this might seem like extra planning, it pays off in bills and comfort. As the Australian Government notes, the WELS scheme “helps Australians compare the water efficiency of a range of appliances and fixtures” so always check those labels before you buy. In short, quality materials and eco-conscious choices make your small bathroom remodel more future-proof and wallet-friendly.
The Renovation Process (Step by Step)
Every Small Bathroom Remodel has many moving parts. DY Construction and other pros break it down into clear phases so you stay in control (and dry!). Here’s a typical process:
- Consultation & Design: Every successful Small bathroom renovation starts with a discussion about your vision, layout, and budget. A good renovator will draw sketches or 3D plans so you can picture the new layout and pick finishes (tiles, taps, paint, etc.). Even if you only have a vague idea (“maybe subway tiles and a frameless shower”), the designer refines it and ensures it fits your space.
- Planning & Permits: Next, engineers and planners get involved. The contractor will prepare detailed drawings and submit them to the council or a private surveyor for a building permit. Meanwhile, you finalize fixture choices (shower screen, vanity unit, lighting). Getting this paperwork right up front (especially in heritage areas of North Melbourne) saves headaches later.
- Demolition & Prep: With approvals sorted, it’s time to gut the old bathroom. The team carefully strips tiles, cabinetry and fixtures, and removes any walls (if the plan calls for it). They contain dust and protect the rest of your house, so you can still live at home during the work. As [26] notes, stripping down the loo can sound scary, but professional crews make it much smoother.
- Rough-In (Plumbing & Electrical): Behind the scenes, licensed plumbers and electricians reroute pipes and wires to the new layout. They install drains for the shower/tub, change sink waste piping, move power outlets or add dimmer switches. Inspectors often check at this stage to ensure everything meets code (your renovator will schedule that).
- Installation & Finishes: Once plumbing and wiring is ready, the room goes “water-tight”. Waterproof membranes go in, then tilers lay floor and wall tiles up to height. Carpenters or cabinet-fitters install any niche shelving or vanity cabinets. Then the shower screen, basin, toilet and mirror are fitted. Finally, painters do touch-ups and the team seals grout lines and fixture edges. Every detail gets a once-over to look sharp.
- Final Check & Handover: The renovator tests everything runs the shower, checks taps and exhaust fan, turns lights on and off. When it’s all certified, they provide compliance certificates (plumbing, waterproofing, electrical) and hand you the keys (along with the warranty!). In DY Construction’s words: you’re handed a perfectly working new bathroom, ready to enjoy, with no nasty surprises.
It is a step by step approach and thus there is no mystery. You will never run out of information and timelines, and in many instances (small bathroom projects tend to be completed within a few weeks), you will have a clear idea of how long it’s going to take. Having only one project manager or builder (such as DY Construction) also means that there is improved communication between the two parties and usually reduced costs versus having to deal with multiple contractors individually. Finally, when the process goes smoothly you can concentrate on having some fun selecting the floor tiles or painting a finish wall for your bathroom with the professionals doing the heavy work.
Conclusion
A Small Bathroom Remodel in North Melbourne offers a huge payoff, better daily comfort, improved home value and a fresh, stylish space. Key takeaways? First, plan carefully: understand permits and regs (especially if your terrace home has heritage rules).Next, incorporate Small bathroom design ideas and practical layouts maximize wall and vertical space, use light colours, clear glass, and effective Bathroom storage solutions to maximise every centimetre to make the room feel larger.
Last of all, have the appropriate group of licensed professionals who will deal with the hard stuff (waterproofing, plumbing, wiring) and manage the project to stay within compliance and on schedule. If you take the time to follow the steps from the initial consultation to the final delivery, your remodel can go smoothly and rewarding.
Ready to start your Small Bathroom Remodel and transform your North Melbourne bathroom into a stylish retreat? Contact DY Construction today for a friendly consultation and quote. We’ll walk you through the planning, permits and design, so you can relax while we bring your dream small bathroom remodel to life.
FAQs
Do I need a building or planning permit for a small bathroom remodel?
Minor updates like replacing fixtures or retiling usually don’t require a permit. However, structural changes, relocating plumbing, or altering the layout may require a building permit, and some North Melbourne properties may also need planning approval.
What are some space-saving design tricks for a compact bathroom?
Choose wall-mounted vanities, recessed storage, and glass shower screens to maximise space. Light colours, large mirrors, and smart layouts can make a small bathroom feel more open and functional.
How long does a small bathroom renovation usually take?
Most small bathroom renovations take around 4–8 weeks, depending on the design, approvals, and project complexity. Proper planning and experienced professionals help keep the renovation on schedule.
What about waterproofing and safety?
Professional waterproofing is essential to protect your bathroom from moisture damage and meet Australian standards. Safe electrical work, proper ventilation, and slip-resistant flooring also improve long-term safety and durability.
Why hire a professional like DY Construction for my bathroom remodel?
A professional team ensures your renovation is completed safely, complies with local regulations, and delivers high-quality results. They also manage the entire process, making your small bathroom remodel smooth and stress-free.