

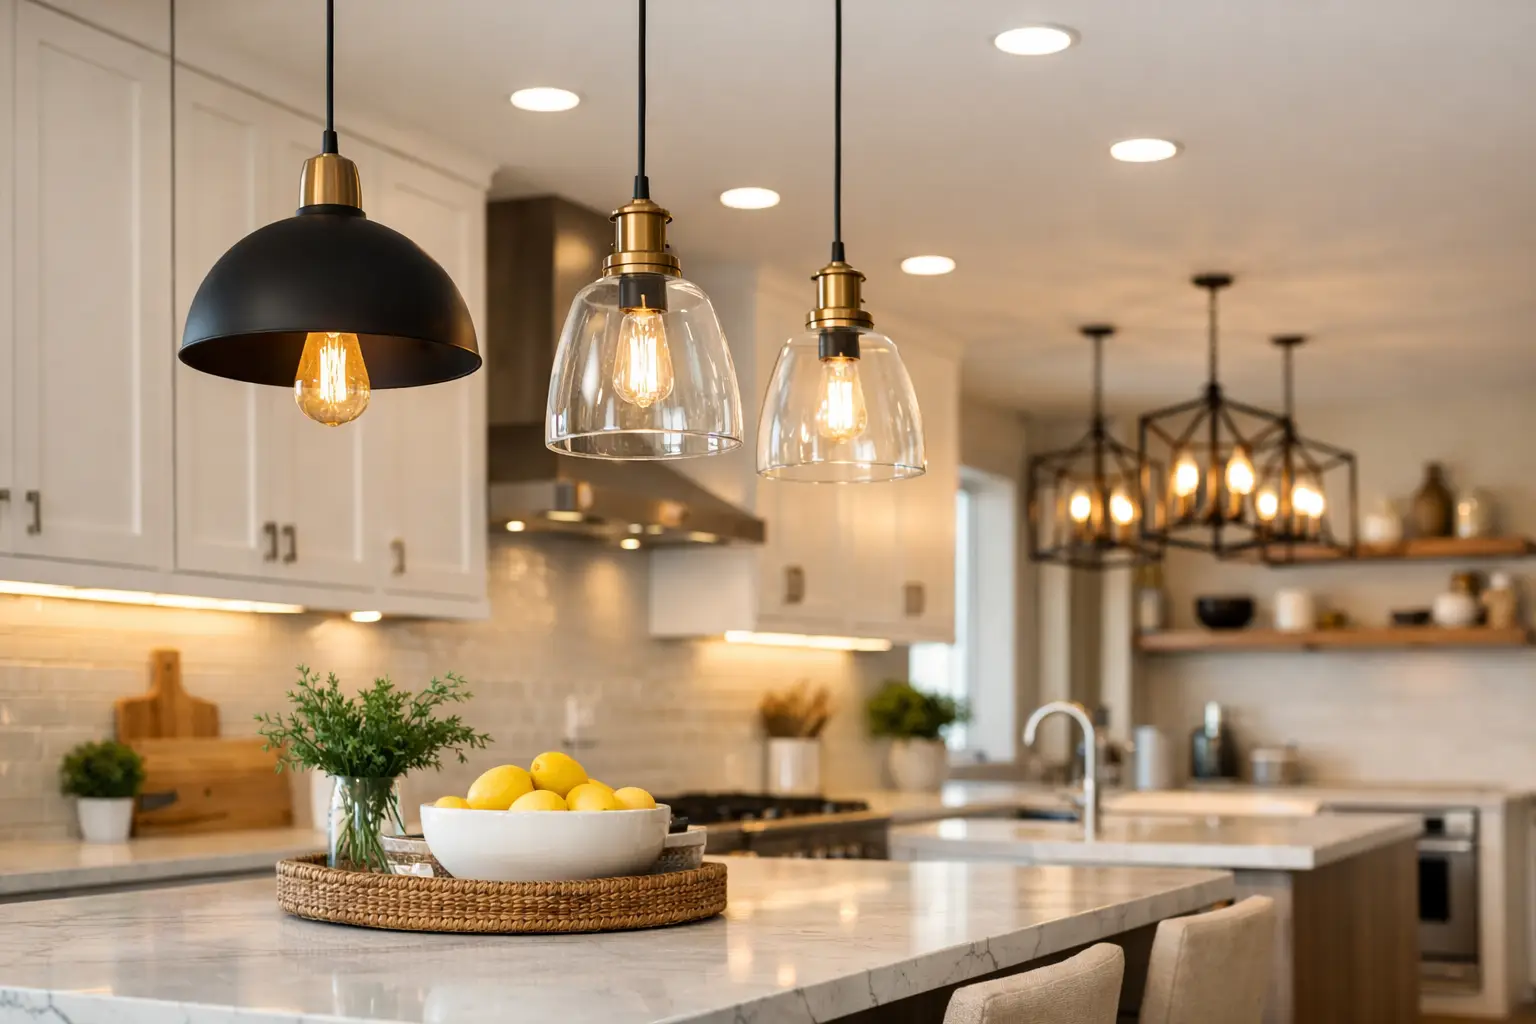
A kitchen can have beautiful cabinets, quality countertops, and a well-planned layout, yet still feel unfinished when the lighting is wrong. The best kitchen lighting ideas do more than make a room look bright. They make food prep safer, highlight the details you invested in, create a welcoming place to gather, and help every part of the kitchen work as intended.
For a renovation, lighting should be planned early, alongside the layout, cabinetry, appliances, and electrical work. Adding a fixture later is possible, but it often means compromises in placement, wiring, and finish. A thoughtful lighting plan gives homeowners a kitchen that feels practical at 7 a.m. and comfortable when guests stay for dinner.
Start With Layered Kitchen Lighting
A dependable kitchen lighting plan uses layers rather than relying on one central fixture. Each layer has a clear job: general light helps people move safely through the room, task light supports cooking and cleaning, and accent light adds depth and character.
This approach also gives you more control. Bright overhead lighting is useful when preparing meals or packing school lunches, but it can feel harsh during a quiet evening. With separate switches or dimmers, you can adjust the mood without sacrificing function.
1. Recessed Ceiling Lights for Even Coverage
Recessed lights are a reliable choice for general kitchen lighting, especially in kitchens with standard ceiling heights or a clean, contemporary design. Positioned carefully, they spread light across walkways, cabinet fronts, and work areas without visually crowding the ceiling.
The key is placement. Recessed lights installed directly behind the person using the counter can cast shadows over the work surface. A renovation professional can plan spacing around cabinet depth, the island, and key prep zones so the light falls where it is needed.
2. A Statement Fixture Above the Island
An island often serves several purposes at once: prep station, breakfast spot, homework table, and gathering place. Pendant lights or a linear hanging fixture can give this central area a clear identity while providing focused light.
Scale matters. Small pendants can disappear over a large island, while oversized fixtures may block sightlines in a compact kitchen. As a guide, leave enough clearance above the countertop for visibility and conversation, while ensuring fixtures do not interfere with tall family members or open cabinet doors.
3. Under-Cabinet Lighting for Better Prep Work
Under-cabinet lighting is one of the most practical upgrades in a kitchen renovation. Overhead lights can leave the countertop in shadow because upper cabinets block the light. A concealed LED strip or slim fixture brings clear, direct light to chopping, reading recipes, and cleaning.
It also creates a refined finish after dark. The light washes gently across the backsplash and countertop, making the kitchen feel warm without turning on every ceiling fixture. Choose a diffuser or a quality channel system to avoid visible dots of light on polished stone or glossy tile.
4. Toe-Kick Lighting for Safe Nighttime Use
Lighting beneath base cabinets is not essential for every home, but it can be an excellent addition in a family kitchen, open-plan space, or kitchen used late at night. Toe-kick lighting creates a low-level path through the room without the glare of overhead fixtures.
This detail works particularly well on a sensor or a separate low-output switch. It is a small feature, but it can make a renovation feel more considered and improve safety when someone needs a glass of water after bedtime.
Best Kitchen Lighting Ideas for Work Zones
The most successful kitchens light the areas where work happens, not just the center of the room. Look at your daily routine: where groceries land, where vegetables are chopped, where coffee is made, and where dishes are washed. Those zones should guide the fixture plan.
5. Focused Lighting Over the Sink
The sink is one of the busiest workstations in the kitchen, yet it is often underlit. If there is a window above the sink, natural daylight helps during the day, but it will not solve the issue at night.
A recessed downlight placed just forward of the sink or a small ceiling-mounted fixture can provide direct coverage. Avoid placing a light too far behind the user, where their body will block it. Good sink lighting makes washing dishes and cleaning counters noticeably easier.
6. Dedicated Light for the Range and Cooktop
A range hood with integrated lighting is usually the most practical solution for a cooktop. It gives direct illumination for cooking while keeping the ceiling design uncluttered. Check the quality of the hood lights during selection, as some models provide a narrow or overly cool beam.
In a larger kitchen, recessed lights can support the range hood lighting. The goal is clear visibility of pans and controls, not a spotlight effect that makes the area uncomfortable to use.
7. Brighten a Coffee or Beverage Station
A beverage station is increasingly common in renovated kitchens, whether it is a compact coffee nook or a larger area with a bar sink and beverage refrigerator. This zone benefits from its own lighting, particularly if it sits away from the main prep counters.
A small wall sconce, under-cabinet strip, or focused downlight makes the station easier to use before the rest of the kitchen is fully lit. It also gives the room a more tailored feel without adding unnecessary decoration.
Add Warmth Without Losing Function
Lighting color and controls can change how the same kitchen looks and feels. A bright white light may seem efficient in a showroom, but many homeowners find it cold or unforgiving at home. On the other hand, very warm lighting can alter the appearance of paint, food, and countertops.
8. Choose the Right Color Temperature
For most kitchens, warm-to-neutral white lighting offers a balanced result. It keeps white cabinets and food preparation areas clear while avoiding the blue cast associated with cooler bulbs. The best choice depends on the finishes in the room, the amount of natural light, and whether the kitchen opens into a living or dining area.
Before ordering multiple fixtures, test a sample bulb or LED option against cabinet colors, backsplash tile, and countertop material. What looks right on a screen can look very different in your home.
9. Install Dimmers Where They Matter
Dimmers are one of the simplest ways to make a kitchen more flexible. They are especially useful for recessed lights, island pendants, and dining-area fixtures. Bright light supports cooking and cleaning, while a lower setting makes the same space more relaxed for meals and entertaining.
Not every fitting is compatible with every dimmer, so this should be checked during electrical planning. Quality components and proper installation help prevent flickering, buzzing, or limited dimming range.
10. Use Glass-Front Cabinet Lighting Selectively
Lighting inside glass-front cabinets can highlight favorite ceramics, glassware, or a carefully chosen collection. It works best when used sparingly. A few illuminated display cabinets can add depth, while lighting every cabinet may make the kitchen feel busy.
Consider the maintenance as well. Glass shelves and cabinet interiors show dust, so this feature is most worthwhile for homeowners who enjoy styling and maintaining those displays.
11. Highlight Open Shelves and Architectural Details
Open shelves, textured backsplashes, timber beams, and feature walls can benefit from subtle accent lighting. The aim is not to turn the kitchen into a showroom. It is to reveal the texture and craftsmanship that might otherwise disappear once the sun goes down.
Use focused lighting with restraint. If a kitchen already includes strong veining in the stone, bold pendants, and detailed cabinetry, it may need very little additional accent light.
12. Let Natural Light Lead the Plan
Artificial lighting works best when it complements daylight. During the design stage, consider window position, door openings, skylights, and the direction of the strongest sun. Natural light can make a smaller kitchen feel larger, but it can also create glare on glossy surfaces or screens.
Window treatments, matte finishes, and well-positioned task lighting help balance those changes throughout the day. In darker kitchens, a skylight or carefully planned ceiling lighting may offer more value than adding decorative fixtures alone.
Plan Lighting Before Cabinets Are Installed
Kitchen lighting is not an afterthought. It affects cabinet layout, ceiling framing, appliance clearances, electrical circuits, and even where switches should be located. Planning early also makes it easier to hide drivers, wiring, and under-cabinet components for a clean result.
A licensed electrician should complete electrical work and confirm local code requirements. During the renovation consultation, ask for a lighting layout that shows fixture locations, switching groups, dimmer controls, and any special requirements for pendants or cabinet lighting. This avoids last-minute changes and provides a clearer picture of the finished kitchen.
The right lighting should make your kitchen easier to live in, not simply brighter. When every fixture has a purpose and every work area is considered, the room feels more comfortable from the first coffee of the day to the last conversation around the island.