

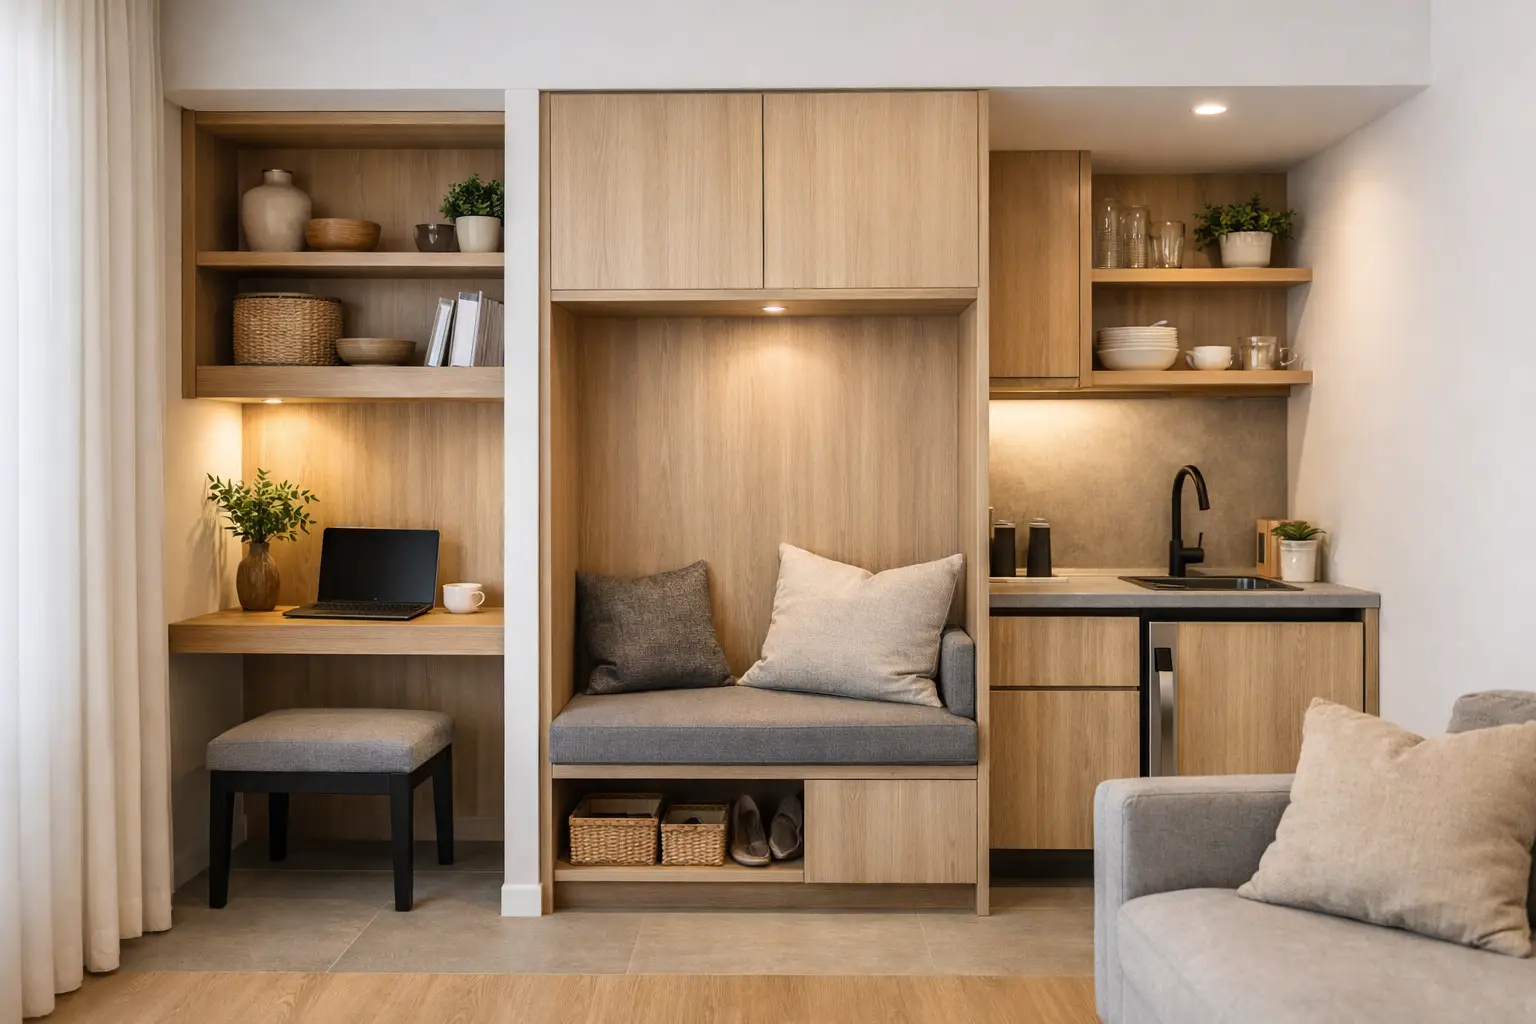
A hallway that collects shoes, bags, and school gear by 8 a.m. is not really a hallway anymore. It is a pressure point. The same goes for a kitchen with nowhere to put appliances or a bedroom where standard furniture leaves awkward gaps. That is where custom joinery for small spaces makes a real difference. It is not about squeezing more cabinets into a room. It is about making the room easier to live in every day.
Small homes and compact rooms usually fail in the same places. Corners are wasted, vertical space is ignored, and off-the-shelf furniture rarely fits the layout properly. Homeowners end up working around the room instead of the room working for them. Well-designed joinery changes that by turning dead space into useful storage and giving each area a clearer purpose.
Why custom joinery for small spaces pays off
The biggest advantage of custom work is fit. Standard cabinets and shelving are built to average dimensions. Homes are not. Older properties, narrow rooms, sloped ceilings, bulkheads, uneven walls, and tight passages all create conditions where ready-made solutions leave gaps, reduce movement, or look out of place.
Custom joinery is built to the exact dimensions of the room and the way the household uses it. That means a shallow linen cabinet that does not crowd a hallway, a media unit that hides cords without dominating the room, or a mudroom bench that includes concealed storage underneath. When every inch has a purpose, even a modest footprint can feel calmer and more functional.
There is also a visual benefit. Clutter makes a small room feel smaller. Integrated joinery reduces visual noise because storage is built into the architecture of the space rather than added on top of it. Clean lines, consistent finishes, and a layout that suits the room can make a compact area feel more open, not more crowded.
The spaces where joinery delivers the most value
Kitchens are usually the first place homeowners notice a lack of storage. Benchtop appliances compete for limited surface area, pantry goods get pushed into corners, and deep cabinets become hard to use. Custom kitchen joinery can solve this with full-height pantry storage, drawer systems that improve access, appliance garages, and corner solutions that actually make those awkward zones usable. In a small kitchen, efficiency matters more than sheer cabinet count.
Bedrooms also benefit from a tailored approach. Freestanding wardrobes often waste the space above and beside them, and they rarely suit unusual wall dimensions. Built-in wardrobes can run floor to ceiling, include internal drawers, overhead compartments, and hanging sections sized to the household’s needs. In smaller bedrooms, that can mean the difference between cramped and comfortable.
Living rooms are another common trouble spot. Families want storage, display space, media integration, and sometimes a work area, all within one room. A custom entertainment unit or wall-to-wall storage joinery can combine these functions without making the room feel heavy. The design has to be balanced. Too much solid cabinetry can close in a room, while a mix of closed storage and open shelving tends to feel lighter.
Hallways, laundries, and entry areas are often overlooked, but they carry a lot of daily traffic. This is where smart joinery can reduce mess and improve routines. A narrow laundry can include overhead cabinets, pull-out hampers, and broom storage. An entry can include a bench, hooks, and concealed compartments for shoes and bags. These are not luxury upgrades. They are practical improvements that help a home run better.
Good joinery starts with how the room is used
One of the most common mistakes in small-space design is focusing on appearance before function. A sleek finish matters, but first the joinery needs to solve a real problem. Who uses the space? What items need to be stored? Which things should stay visible, and which should disappear? How often are cabinets opened? Is easy cleaning a priority? These questions shape better results than picking a door profile too early.
A family kitchen, for example, may need deep drawers for pots, low storage for kids’ lunch items, and a charging drawer for devices. A compact apartment living room may need a built-in unit that doubles as a workspace. A guest bedroom may need joinery that supports both storage and occasional home office use. The right solution depends on the room and the household.
This is also where professional planning matters. It is easy to overbuild in a small room. More cabinets do not always mean better use of space. Sometimes a slimmer cabinet depth, a floating design, or a combination of drawers and open sections will perform better than a full wall of bulky storage.
Design choices that make a small room feel bigger
The best custom joinery for small spaces does two jobs at once. It adds function and supports the feeling of space. That usually comes down to proportion, finish, and restraint.
Lighter finishes can help reflect light, but darker tones are not automatically wrong. In some rooms, deeper colors can create contrast and make the space feel more deliberate and polished. The key is balance. If natural light is limited, heavy dark cabinetry across multiple walls may feel too dense. In that case, mixing timber texture, soft neutrals, or matte finishes can keep the room grounded without making it feel boxed in.
Handle choice matters more than many homeowners expect. Integrated pulls, finger pulls, or push-to-open systems can simplify the look and reduce visual clutter. Floor-to-ceiling cabinetry can also work well, especially when the joinery aligns neatly with the room rather than interrupting it. Done properly, it can make a wall feel more architectural and less like separate pieces of furniture have been pushed into place.
Open shelving has a role, but it should be used carefully. It can break up solid cabinetry and make a room feel lighter, but it also puts everyday clutter on display. In busy households, closed storage usually works harder. A good design often includes both, with open shelves reserved for items that are either decorative or used often enough to justify visibility.
Trade-offs to think through before you build
Custom joinery is a strong investment, but it is still an investment. It typically costs more upfront than flat-pack or off-the-shelf furniture because it is designed, built, and installed to suit the exact space. For many homeowners, the value is in the long-term result: better use of space, improved durability, and a finish that looks integrated rather than improvised.
That said, not every room needs an extensive built-in solution. If a space may need to change often, a combination of custom joinery and movable furniture can be the smarter approach. A child’s room, for example, may benefit from a built-in wardrobe while keeping desks or storage pieces flexible. In a living room, built-in wall storage may be worthwhile, while occasional seating remains loose.
There is also the question of priorities. If the renovation budget needs to stretch across several rooms, it helps to identify where custom joinery will have the biggest daily impact. Kitchens, entryways, and wardrobes often deliver the strongest return in usability because they solve recurring storage issues that affect the whole home.
What to expect from a professional joinery process
A good joinery project should feel organized from the beginning. It starts with measuring the room properly and understanding how the space is used. From there, the design should balance layout, storage needs, material choices, and installation practicalities. Clear communication is important here, especially around dimensions, finishes, hardware, and timeline.
Homeowners should also expect transparency around pricing and scope. Joinery can involve many choices, and small changes in material or internal fittings can affect cost. A reliable renovation partner will explain where the budget is going and help you make practical decisions without overselling features you do not need.
Installation quality matters just as much as design. Even the best concept can disappoint if panels do not align cleanly, doors are uneven, or gaps are visible. Precision is what gives custom joinery its value. That is why many homeowners prefer working with a team that can manage both the design intent and the on-site execution. For renovation projects in particular, that joined-up approach tends to reduce stress and avoid costly miscommunication.
For homeowners who want to improve comfort, storage, and day-to-day function without wasting space, custom joinery is one of the most effective upgrades available. When it is designed with care and built to suit the way you actually live, a small room stops feeling limited and starts feeling well planned. If you are already noticing the spots in your home that never quite work, that is usually the right place to start.