

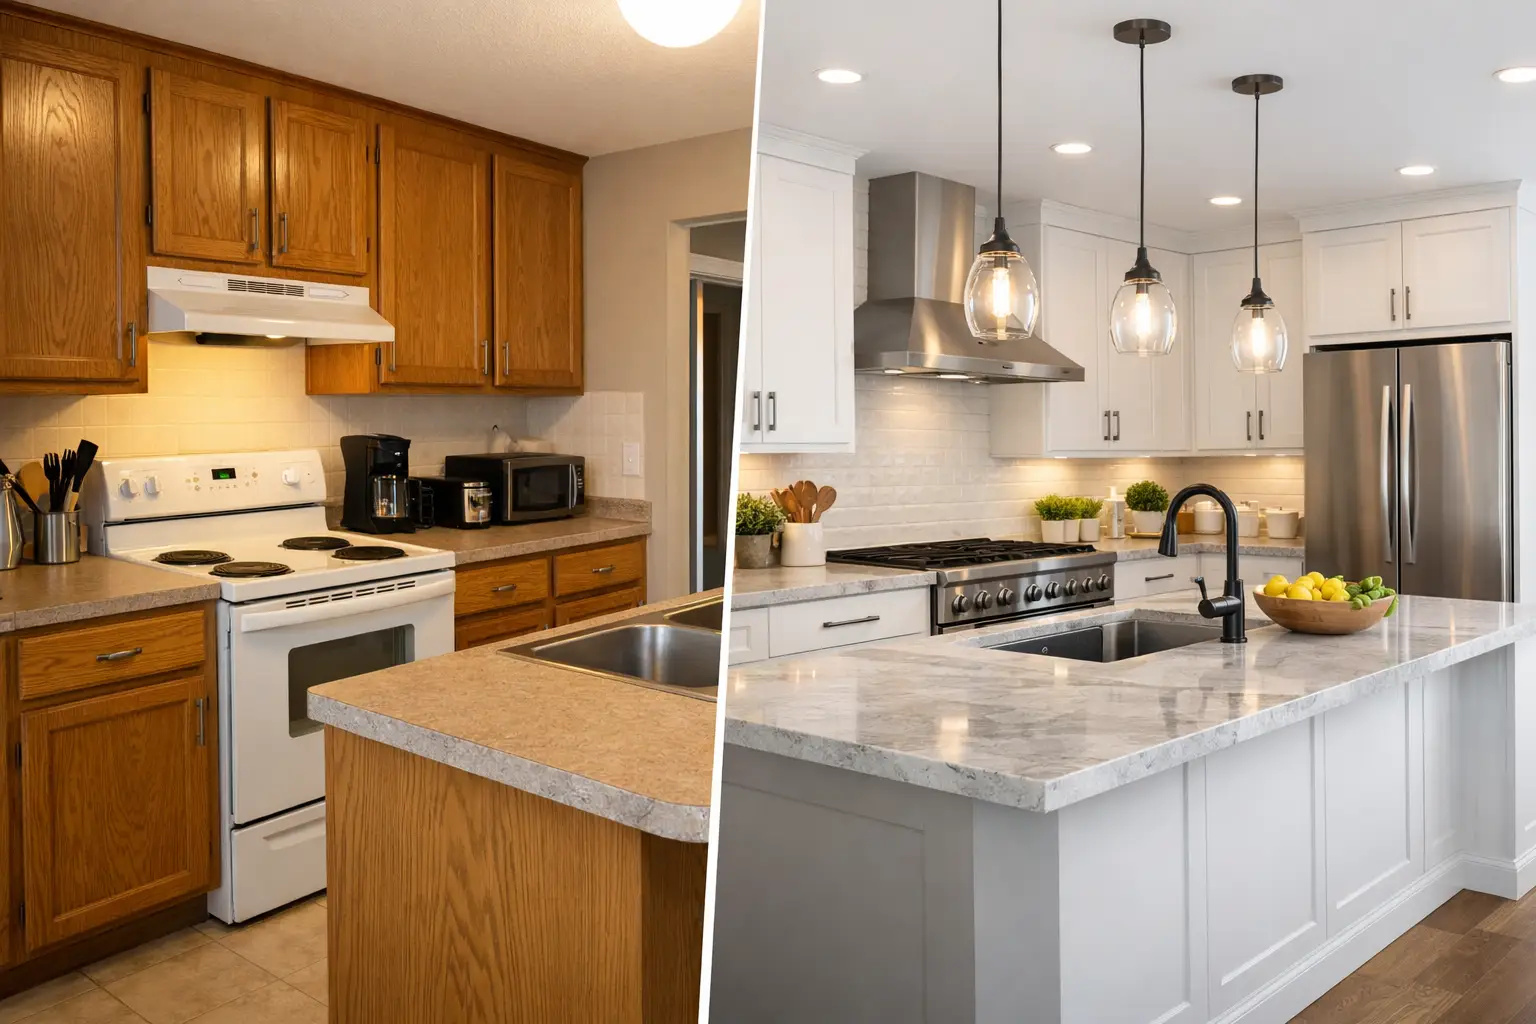
A kitchen can look perfectly acceptable and still make every day harder than it needs to be. Cabinets may be worn but usable, the layout may technically work, and appliances may still run. Yet limited bench space, poor lighting, awkward storage, and a disconnected cooking area can turn ordinary family routines into constant frustration. A thoughtful before and after kitchen remodel is not simply about replacing old finishes. It is about creating a room that works better for the people who use it.
For homeowners, the most satisfying kitchen transformations are usually the ones that solve clear problems without losing sight of the home as a whole. The goal is not to follow every design trend. It is to improve function, comfort, and long-term appeal with a plan that fits your household, property, and budget.
What a Before and After Kitchen Remodel Really Shows
The “before” stage often reveals more than an outdated cabinet color. It shows where the kitchen is failing the household. Perhaps two people cannot move through the room at once. Perhaps groceries have no logical home, pots are stacked in hard-to-reach cupboards, or the only preparation space sits beside the sink. In older homes, electrical outlets, lighting, ventilation, and appliance locations may also no longer support how families live now.
The “after” should make the change feel practical as well as visual. Better storage reduces clutter. A considered layout makes cooking and cleanup easier. Layered lighting improves safety and creates a more inviting atmosphere. Updated surfaces bring a clean, cohesive finish that is easier to maintain.
A successful remodel can be dramatic, but it does not have to mean removing every wall or building a large island. Sometimes the biggest improvement comes from reworking the existing footprint, replacing inefficient cabinetry with full-height storage, and choosing materials that suit daily use.
Start With the Problems, Not the Pinterest Board
Inspiration images are useful for identifying styles you like, but they cannot tell you whether a layout will work in your particular home. Before choosing a cabinet door profile or countertop, take stock of what is not working now.
Think about how the kitchen is used across a normal week. Do several people cook at the same time? Is it where children do homework? Do you host family dinners, rely on quick weekday meals, or need accessible storage as your needs change? These answers influence decisions about aisle widths, seating, appliances, storage, and lighting.
A remodel should also account for what is happening around the kitchen. Opening it to a living space can improve connection and natural light, but it may also make cooking noise and mess more visible. A large island can add valuable preparation space and casual seating, but only if there is enough room to move comfortably around it. Good design is often about choosing the right compromise, not adding every available feature.
Layout Changes That Deliver Daily Benefits
The best layout is the one that supports a clear flow between storing food, preparing meals, cooking, serving, and cleaning up. In a compact kitchen, this may mean keeping the existing general layout while improving cabinet configuration. In a larger space, it may involve moving plumbing, adding an island, or creating a better connection with adjoining rooms.
Consider where the refrigerator opens, where groceries are set down, and whether the dishwasher blocks access to drawers when it is open. These small details are easy to overlook on a floor plan but become obvious during daily use. A professional renovation team can identify these pinch points before construction begins, when changes are far easier and less costly to make.
Storage Is Often the Biggest Before-and-After Win
Older kitchens commonly have large cupboards that waste depth and make items disappear at the back. Modern cabinetry can make the same footprint work far harder. Deep drawers for pots and pans, pull-out pantry storage, internal organizers, corner solutions, and dedicated recycling areas all reduce the need to bend, reach, and search.
Storage should be designed around what you own rather than a generic cabinet plan. A keen cook may need space for small appliances, cookware, spices, and pantry staples. A young family may prioritize easy access to lunch containers and everyday dishes. Someone planning to stay in their home long term may prefer drawers over low cabinets for greater accessibility.
This is also where custom joinery can make a noticeable difference. A tailored cabinet can use an awkward wall, a narrow gap, or an underused corner that standard units leave behind. The result is a kitchen that feels calmer because everything has a place.
Materials Should Look Good After Real Life Happens
The most impressive reveal photos are not always the most practical kitchens. A kitchen is exposed to heat, water, food spills, cleaning products, and constant use, so material choices need to balance appearance with maintenance.
Countertops should suit how you cook and how much upkeep you are willing to take on. Cabinet finishes need to stand up to fingerprints, spills, and busy family life. Flooring should feel comfortable underfoot while remaining durable and easy to clean. A beautiful statement finish can be worthwhile, but only when it works with the way you live.
Lighting deserves the same attention. One central ceiling fixture rarely provides enough useful light for food preparation. A strong plan combines general lighting for the room, task lighting over work areas, and accent lighting where it adds warmth or highlights a feature. Under-cabinet lighting, for example, can make countertops safer and more pleasant to use without dominating the room.
Do Not Treat Appliances as an Afterthought
Appliance selections affect cabinetry, electrical requirements, ventilation, and the overall layout. Choosing them early helps prevent expensive adjustments later. Measure carefully, allow for door swings and ventilation clearances, and consider whether your current appliance sizes truly suit your household.
A larger range may appeal to serious home cooks, while a compact dishwasher or integrated refrigerator may be the better choice in a smaller kitchen. If you are changing from gas to electric cooking, the electrical capacity and installation requirements should be confirmed before work starts. These are practical decisions that protect the finished result.
The Renovation Process Matters as Much as the Reveal
A kitchen renovation involves several trades, deliveries, permits or approvals where required, and a sequence of work that must be managed carefully. Demolition, rough-in work, cabinetry installation, countertops, splashbacks, painting, and final connections all need to happen at the right time.
Clear communication is what keeps this process from becoming stressful. Before work begins, homeowners should understand the scope, selections, timeline, payment schedule, and what is included in the quote. They should also know where flexibility may be needed. Opening walls or removing old finishes can occasionally reveal hidden issues, especially in older properties. A realistic plan allows for these possibilities rather than promising that every renovation will be entirely surprise-free.
Working with one accountable renovation partner can simplify the experience. DY Construction Group helps homeowners coordinate the design, craftsmanship, and project management needed to move from an underperforming kitchen to a finished space with confidence. The focus should always be on clear expectations, quality work, and decisions that support the agreed budget.
How to Judge Your Kitchen Remodel After the Work Is Done
The true test of a completed kitchen is not only how it photographs on handover day. It is how it feels six months later on a busy morning, during a family dinner, or while putting groceries away. You should be able to move through the room without unnecessary obstacles, find what you need quickly, and keep the space clean without constant effort.
Look for alignment in the details: cabinet gaps should be even, doors and drawers should operate smoothly, surfaces should meet cleanly, and hardware should feel secure. Just as importantly, the kitchen should feel connected to the rest of the home. A modern update can still respect the character, scale, and practical needs of the property.
A well-planned kitchen remodel does more than replace what was old. It gives daily routines more room to work, makes gatherings easier to enjoy, and creates a home improvement you can feel every time you walk into the room. Start by naming the frustrations you want gone, then build each decision around the life you want the finished kitchen to support.