

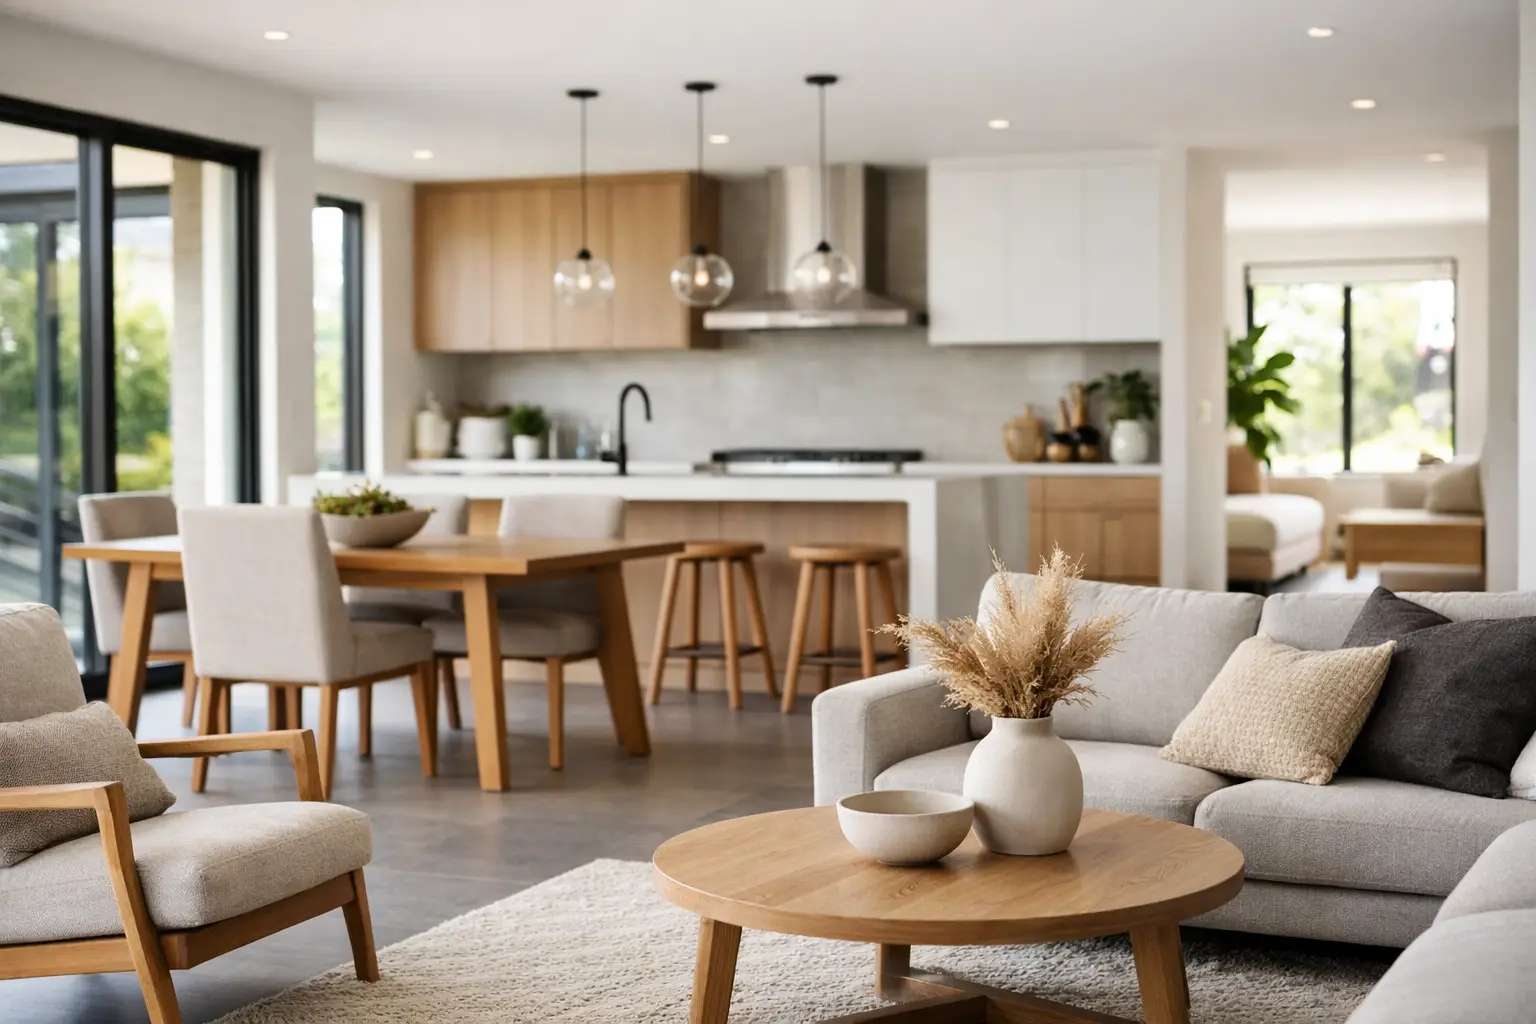
Knocking down a wall can make a home feel bigger in a day, but a good open plan living renovation is not really about demolition. It is about making your kitchen, dining, and living areas work better together without losing comfort, storage, or structure. When it is planned properly, the result feels lighter, more social, and easier to live in every single day.
For many homeowners, the appeal is obvious. Older layouts often separate the people cooking from the people eating, relaxing, or helping with homework. Rooms can feel smaller than they are, natural light gets trapped, and traffic flow is awkward. Opening those spaces up can completely change how a home functions, especially for families who want more connection and more usable space.
Why homeowners choose an open plan living renovation
Most people start with the same goal – they want the home to feel more open. But the real benefits usually go further than that. A well-designed layout can improve sightlines across the main living zone, bring in more light, and make everyday routines simpler.
In practical terms, it often means the kitchen becomes part of the home rather than a separate work area. Parents can cook while keeping an eye on kids. Guests are not shut out of the conversation. Moving between dining and living areas feels natural instead of interrupted by walls, narrow doorways, or dead space.
There is also a value piece to consider. Buyers tend to respond well to homes that feel spacious, modern, and easy to live in. That does not mean every property needs a fully open layout, but in many homes, especially older ones, thoughtful reconfiguration can improve both livability and market appeal.
What to check before removing walls
This is where many renovations either go smoothly or become expensive. Not every wall should come out, and not every open layout works the same way. Before any demolition starts, you need to understand how the home is built and how the new space will perform.
The first question is structural. Some walls are carrying roof or upper-level loads, which means removing them may require beams, posts, or other reinforcements. That is manageable, but it changes cost, design options, and construction scope. The second question is services. Plumbing, electrical wiring, HVAC runs, and lighting often sit inside the walls people want to remove.
Then there is the livability question. A room can be technically open but still feel wrong if there is nowhere to place furniture, no clear path through the space, or no separation between work and relaxation zones. Open does not mean empty. It needs purpose and balance.
Good open plan living renovation design still creates zones
One of the biggest misconceptions is that an open layout should feel like one big room with no definition. In reality, the best results come from creating distinct zones that flow together.
The kitchen may anchor one side of the room with an island or peninsula. The dining area usually works best where there is enough room to move around the table without blocking pathways. The living zone should feel settled, not like an afterthought pushed into a leftover corner.
Flooring, lighting, cabinetry, rugs, ceiling details, and furniture placement can all help define these areas without putting walls back in. Even subtle changes in joinery or lighting can tell you where each zone begins and ends. That matters because homes need openness, but they also need order.
The trade-offs people do not always think about
An open plan living renovation can improve daily life, but it is worth being honest about the trade-offs. Open spaces carry sound more easily. Cooking smells travel further. If the kitchen is visible from the living area, clutter is more noticeable too.
That does not mean the concept is flawed. It just means the design needs to solve for real life. Good ventilation becomes more important. Storage matters more than ever. Thoughtful material choices can help soften noise, and smart cabinetry can keep the kitchen looking calm even during busy parts of the day.
Privacy is another factor. In some homes, removing too many walls can make the main level feel exposed or difficult to use for different activities at the same time. A family with young children may love complete openness, while another household may want partial separation between cooking and relaxing zones. It depends on how the home is used.
How lighting changes the success of the space
Lighting often ends up being one of the biggest improvements in an open renovation. Once walls are removed, natural light can travel much further across the floor plan. That alone can make an older home feel more current and more comfortable.
Artificial lighting needs the same level of planning. One central fixture rarely works in a large open area. The better approach is layered lighting that matches how the room functions. Task lighting supports food prep and cooking. Pendant lights can define an island or dining zone. Softer ambient lighting helps the living area feel relaxed at night.
When these elements are coordinated early, the result feels intentional. When they are added late, the space can feel flat or overly bright in some areas and dim in others.
Storage matters more in open layouts
Closed rooms can hide a lot. Open rooms cannot. That is why storage should be part of the design from the beginning, not something added once the walls are gone.
In many renovations, better storage is what makes the new layout truly practical. That may include deeper kitchen drawers, full-height pantry cabinets, built-in bench seating, custom shelving, or joinery that gives the living area a clean focal point. The goal is not to fill the room with cabinetry. It is to keep the space functional without visual clutter.
Custom carpentry can make a major difference here because open-plan homes benefit from storage that fits the architecture and the household. Off-the-shelf solutions often leave awkward gaps or fail to use valuable wall space effectively.
Budgeting for an open plan living renovation
Costs vary widely because no two homes are the same. Removing a non-structural wall is very different from reworking load-bearing elements, relocating plumbing, upgrading electrical systems, replacing flooring throughout, and installing new cabinetry.
The clearest way to budget is to think in layers. There is the structural work, the mechanical and electrical changes, the cosmetic finishes, and the joinery or kitchen component. A project may look simple on paper but expand once hidden conditions are uncovered. That is common in older homes.
This is why transparent quoting matters. Homeowners need a realistic picture of what is included, what may change, and where the key cost drivers sit. A well-managed renovation is not just about getting a lower number. It is about avoiding unpleasant surprises and making informed decisions before work begins.
Choosing the right team for the job
An open-plan remodel touches multiple parts of the home at once, which means coordination matters. Design, structural planning, demolition, framing, electrical, plumbing, flooring, cabinetry, and finishing all need to line up.
Working with one experienced renovation team can make the process far less stressful than trying to manage several separate trades on your own. Communication is clearer, timelines are easier to control, and accountability does not get passed from one contractor to another. For homeowners who want the project handled professionally from planning through handover, that level of coordination is a real advantage.
For example, a company like DY Construction Group focuses on tailored residential renovations with clear communication and dependable delivery, which is exactly what this type of project demands.
When open plan is not the right answer
There are homes where a fully open layout is not the best move. If the existing house already lacks storage, wall space, or acoustic separation, removing more structure may create new problems. The same is true if the home has a layout that benefits from some separation between noisy and quiet areas.
Sometimes the better solution is a partial opening rather than a full one. Widening a connection between rooms, adding a larger cased opening, or reworking just part of the kitchen wall can improve flow while keeping useful boundaries in place. Good renovation planning is not about following a trend. It is about choosing what fits the home and the people living in it.
A successful open-plan space does not happen just because walls come down. It happens when structure, storage, lighting, layout, and daily routines are all considered together. If you approach the project with a clear plan and the right team behind it, the result can feel less like a renovation and more like the home finally working the way it should.