A cabinet plan can look excellent on paper and still disappoint once the doors are installed. A filler panel that feels too wide, a drawer that hits an appliance handle, or a cabinet that leaves wasted space in a corner can affect how your kitchen works every day. That is why the choice between flatpack versus custom cabinetry deserves more than a quick price comparison.
Both options can create a clean, attractive kitchen. The right one depends on your room, budget, timeline, expectations for finish quality, and how long you plan to stay in the home. For many homeowners, the best decision is not the least expensive cabinet today. It is the option that delivers the right fit and avoids costly compromises later.
Flatpack Versus Custom Cabinetry: The Main Difference
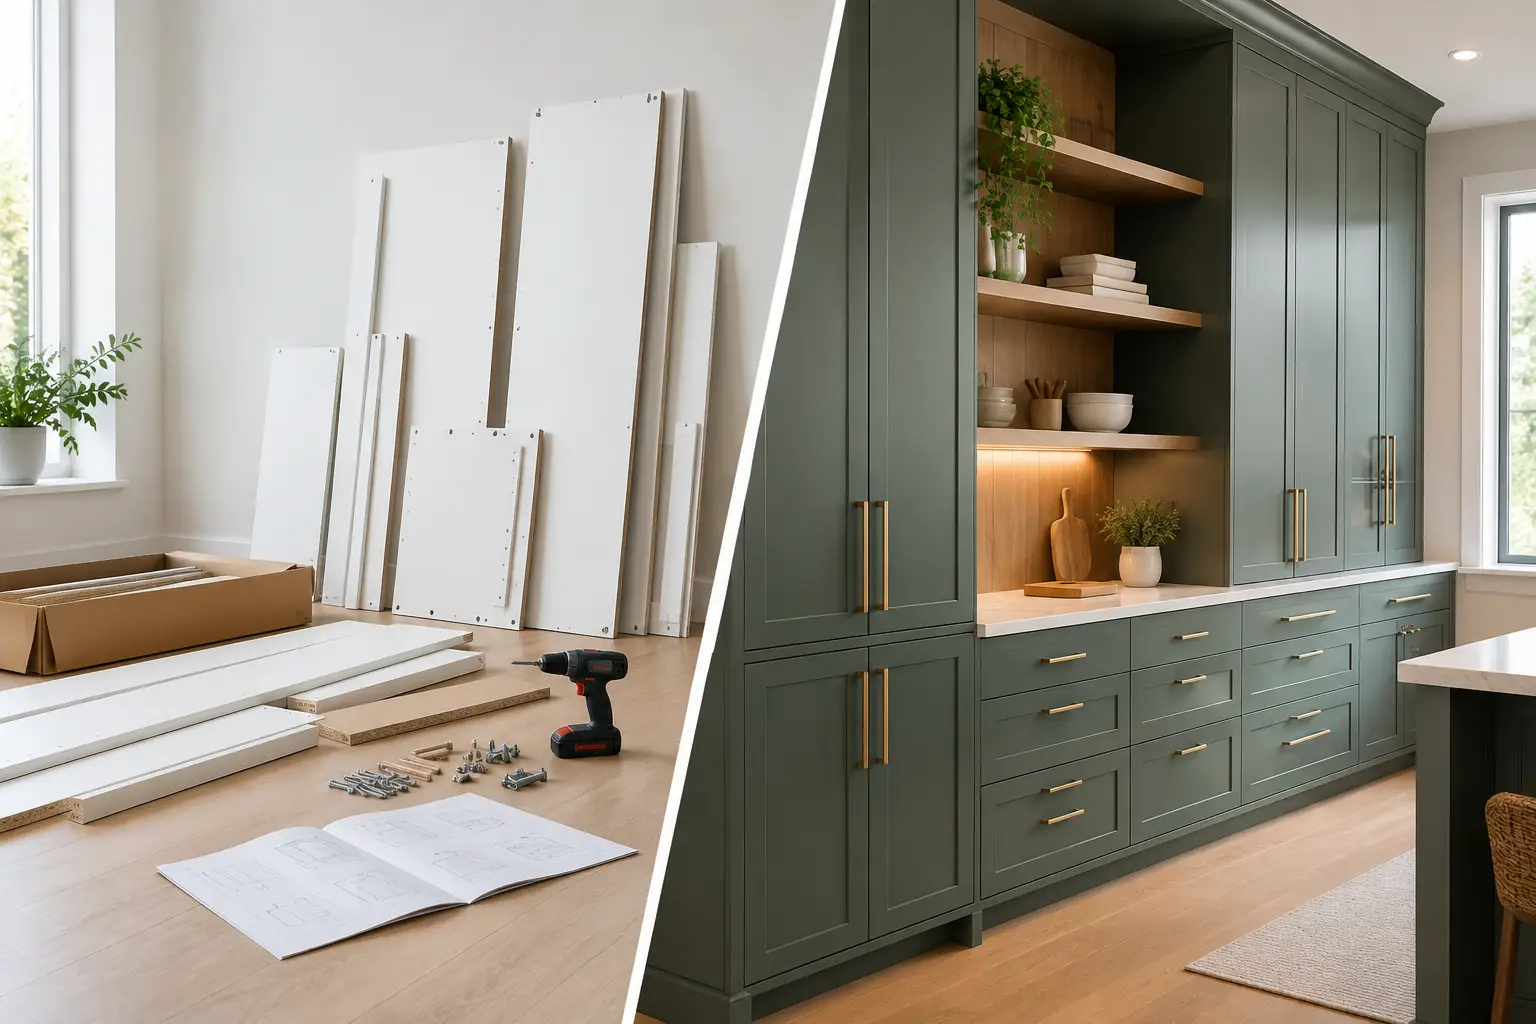
Flatpack cabinetry is manufactured in standard sizes, packed for transport, and assembled on site or before installation. It is designed around a set range of cabinet widths, heights, door styles, finishes, and internal accessories. This makes it a practical option for straightforward kitchens where the room dimensions suit the available modules.
Custom cabinetry is measured, designed, manufactured, and installed specifically for your space. Cabinet sizes can be adjusted down to the smallest detail, allowing the design to work around uneven walls, unusual corners, bulkheads, windows, plumbing, or appliances. You also have greater control over materials, colors, hardware, door profiles, and storage features.
The difference is not simply standard versus premium. It is about how much flexibility your renovation needs. A well-planned flatpack kitchen can perform very well in the right room. Custom joinery can be the smarter investment when standard cabinet sizes create gaps, awkward fillers, or lost storage.
When Flatpack Cabinetry Makes Sense
Flatpack cabinets are often appealing because the upfront product cost is lower and the options are easy to view. If your kitchen has a simple rectangular layout, standard ceiling height, and readily available appliance sizes, a modular system may meet your needs without extensive alterations.
They can also suit a property improvement where durability and a fresh appearance are the priority, but highly tailored design is not necessary. There are now many flatpack ranges with soft-close hardware, practical drawer organizers, and contemporary finishes. With accurate measuring and professional installation, the final result can look polished rather than temporary.
The important point is that flatpack does not automatically mean inexpensive after installation. The cabinet price is only one part of the project. You may still need demolition, plumbing and electrical work, wall repairs, flooring adjustments, countertops, splashbacks, delivery, assembly, installation, and finishing panels. Those costs should be included when comparing quotes.
Flatpack can be a good fit when you have a clear design, a conventional room layout, and realistic expectations about available sizes and finishes. It is less suitable when every inch of storage matters or the room has features that do not align with standard cabinet dimensions.
Where Flatpack Can Create Compromises
Most homes are not perfectly square. Older properties, in particular, may have walls that bow slightly, floors that slope, and corners that are not true 90-degree angles. Standard cabinets can be installed successfully in these rooms, but installers often need to use filler pieces, scribe panels, or adjustments to achieve a clean finish.
A small filler panel is normal. Several large fillers can make a kitchen feel less intentional and reduce usable storage. You may also find that a standard pantry is either too narrow for the space or too wide to fit without moving another element. A custom cabinet can be made to the exact width needed. A flatpack design may require you to accept unused space or redesign the layout around the module.
Finishes can be another limitation. Flatpack ranges usually offer a selected palette rather than unlimited choice. If you want cabinetry that complements existing flooring, a particular stone selection, or the character of an older home, the available colors and door styles may narrow your options.
There is also the question of assembly. Cabinet boxes need to be square, securely fixed, and properly leveled before doors and drawers are adjusted. A kitchen can only look as good as its installation. Poor assembly or rushed fitting can leave uneven gaps, misaligned doors, and drawers that do not operate smoothly.
Why Custom Cabinetry Delivers More Control
Custom cabinetry starts with the room you actually have, not a catalog grid. That allows the cabinet layout to respond to how you cook, store items, move through the space, and use adjoining rooms. A narrow wall might become a full-height pantry. An unused corner might hold deep drawers. A window area might be framed with lower cabinets that preserve light while adding storage.
This flexibility is especially valuable in family kitchens. Instead of settling for generic shelves, you can choose deep drawers for pots, dedicated recycling storage, integrated appliance cabinets, tray dividers, or a pantry layout that keeps everyday items easy to reach. These details may seem minor during planning, but they reduce clutter and frustration over years of daily use.
Custom work also gives greater control over proportions. Cabinet heights can be set to suit the homeowner, overhead cabinets can be sized to meet the ceiling cleanly, and panels can be designed to create a consistent built-in appearance. When cabinetry is part of a wider renovation, custom joinery can tie the kitchen into a laundry, living area, entry, or home office.
Quality varies across every price point, so custom does not mean every product is automatically better. However, a skilled cabinetmaker or renovation team can specify materials and hardware based on where the cabinet will be used. High-traffic drawers, sink bases, tall pantries, and integrated appliances all place different demands on the cabinetry.
Cost: Look Beyond the Cabinet Price
Custom cabinetry typically costs more than flatpack because it includes detailed measuring, design coordination, made-to-order manufacturing, and specialized installation. That higher initial investment can be worthwhile when it prevents layout problems, makes better use of space, and provides a more refined finish.
Flatpack cabinetry may offer savings, particularly in a simple layout. But a fair comparison should account for the entire installed kitchen, not just the showroom or online cabinet total. Ask whether the price includes assembly, delivery, labor, fillers, end panels, handles, internal fittings, leveling, appliance coordination, countertop preparation, and removal of old cabinets.
It is also worth considering the cost of changing your mind later. If standard cabinets leave you short on pantry storage or force an awkward appliance location, the kitchen may need further work sooner than expected. For a long-term home, spending more on a layout that works properly can offer better value than choosing the lowest initial figure.
Timing and Project Management Matter
Flatpack products can sometimes be available faster because the components are stocked in standard ranges. That can help when a project has a tight schedule. Availability still needs to be checked carefully, especially for doors, matching panels, specialty inserts, and replacement items.
Custom cabinetry usually requires a longer lead time because the pieces are manufactured after final measurements and design approval. That timeline can be a benefit rather than a drawback when it is managed well. It gives the renovation team time to coordinate electrical locations, plumbing, appliance specifications, flooring, countertops, and wall finishes before installation begins.
For either option, cabinets should not be selected in isolation. The sink, cooktop, range hood, refrigerator, dishwasher, lighting plan, and countertop all affect cabinet dimensions. Good project management keeps those decisions connected, reducing delays and last-minute changes.
How to Choose the Right Cabinet Option
Start by looking honestly at the room. If the kitchen is square, the layout is simple, and standard sizes meet your storage needs, flatpack may be an efficient and attractive choice. Put the savings toward a better countertop, improved lighting, or quality appliances if those upgrades will make the biggest difference to your everyday use.
Choose custom cabinetry when the room has difficult dimensions, you need to maximize storage, or you want a built-in finish without obvious gaps and compromises. It is also a strong option when the kitchen is central to a broader interior renovation and needs to match the quality and style of the rest of the home.
Before committing, request a detailed plan that shows cabinet sizes, clearances, appliance locations, and finish selections. Ask what is included in the installation and how adjustments will be handled if walls or floors are not level. Clear answers early in the process protect the budget and help set realistic expectations.
A kitchen should make daily life easier, whether it is built from well-installed standard modules or designed cabinet by cabinet. The best choice is the one that respects your budget while giving your home the storage, durability, and finish you will be happy to live with for years.