

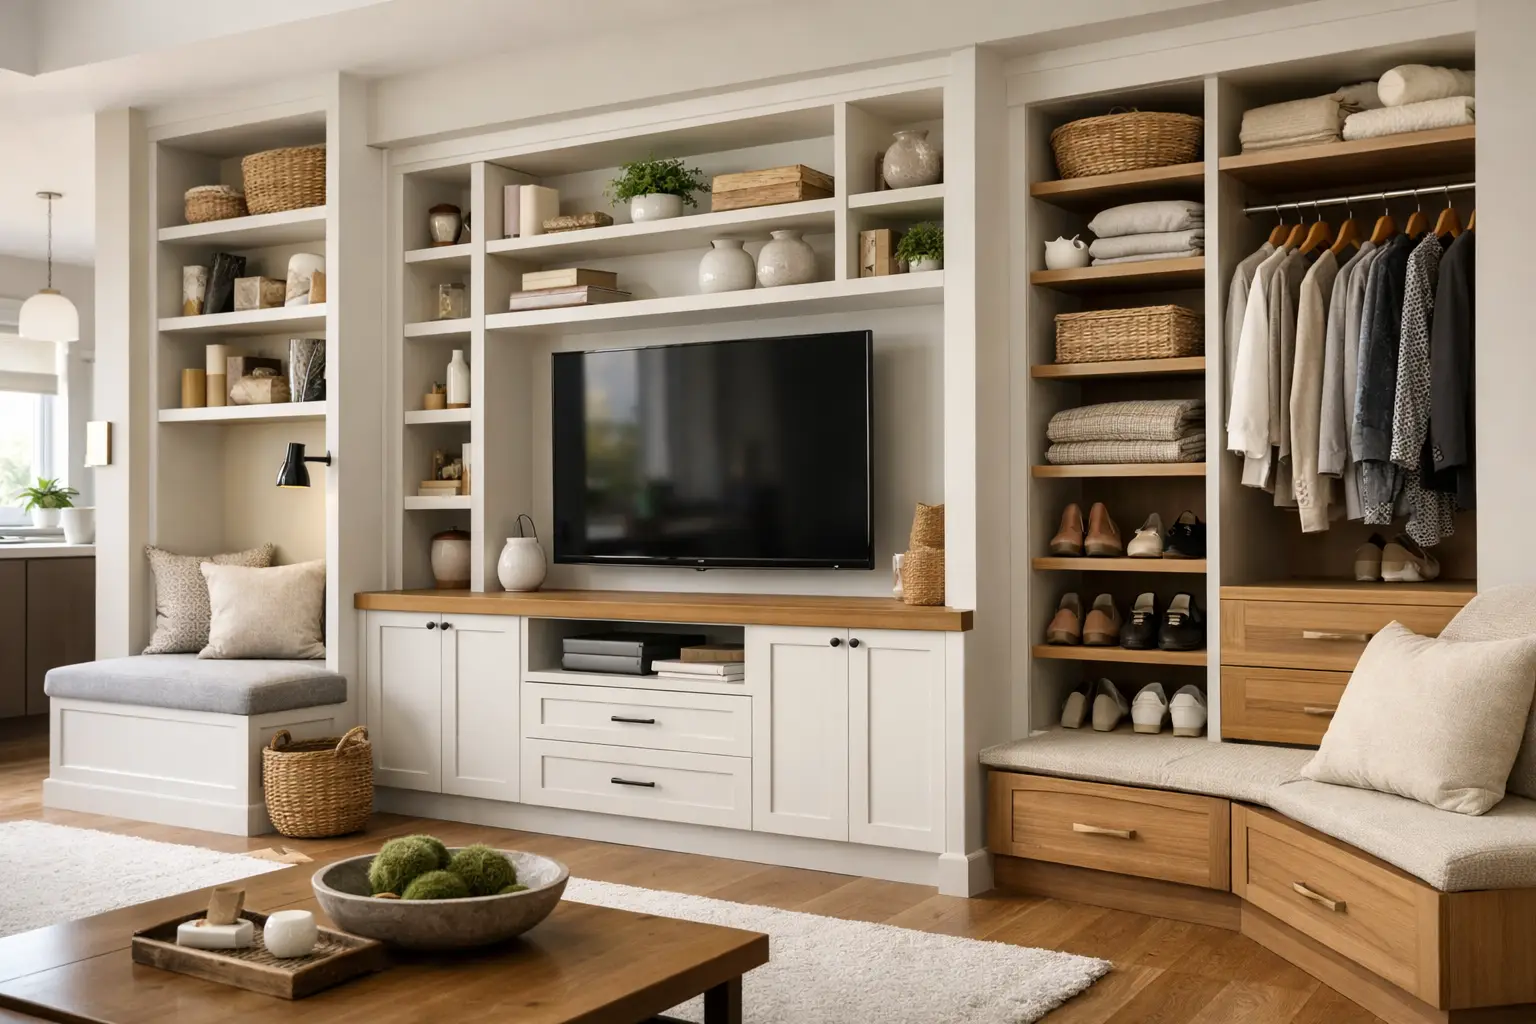
A hallway stacked with shoes, a living room full of scattered toys, a bedroom with nowhere to put extra linens – most storage problems are not really about having too much stuff. They usually come down to a home that was not designed around how people actually live. That is where built in storage solutions home upgrades make a real difference. Instead of adding more freestanding furniture, built-ins use the space you already have and turn awkward areas into practical, good-looking storage.
For homeowners planning a renovation, built-in storage is one of the smartest ways to improve day-to-day comfort without wasting square footage. It can make a compact home feel larger, help busy families stay organized, and create a cleaner finish than off-the-shelf units ever will. Just as importantly, when it is designed properly, it feels like part of the home rather than something added as an afterthought.
Why built in storage solutions home projects work so well
The biggest advantage of built-in storage is fit. Standard cabinets, shelves, and wardrobes are made to suit average dimensions. Homes are not average. There are alcoves, sloped ceilings, narrow hallways, dead corners, and wall cavities that generic furniture cannot use effectively.
A built-in solution is measured and planned for the room itself. That means a wall-to-wall entertainment unit that does not leave dusty gaps, a bedroom wardrobe that reaches the ceiling, or a mudroom bench that gives every family member a place to store shoes and bags. The result is more usable storage and a neater overall look.
There is also a design benefit. Freestanding storage can make a room feel busy, especially when pieces do not match. Built-ins create visual order. They can blend with the architecture, hide clutter behind clean cabinet fronts, and support a more intentional layout.
That said, built-ins are not always the right choice everywhere. They are less flexible than movable furniture, and they require planning. If you expect a room to change function often, you may want a mix of fixed storage and adaptable pieces. Good design comes from understanding how permanent the solution should be.
The rooms where built-ins add the most value
Some spaces benefit more from custom storage than others. In most homes, the best return comes from areas used every single day.
Kitchens
The kitchen is often the first place homeowners notice storage problems. Deep corners become wasted space, small appliances crowd countertops, and pantry goods end up spread across multiple cabinets. Built-in pantry cabinets, appliance garages, pull-out organizers, and banquette seating with hidden storage can all improve function without increasing the room size.
This is one area where details matter. A beautiful cabinet wall is not enough if shelves are too deep, drawers are too shallow, or there is nowhere for larger items to go. Practical kitchen storage starts with your actual habits – how you cook, what you use daily, and what needs to stay within reach.
Living rooms
Living rooms often serve more than one purpose. They are used for relaxing, entertaining, working, and storing everything from books to gaming equipment. A built-in media unit can keep cables, devices, and accessories out of sight while still giving the room a finished focal point.
Window seats with concealed storage also work well here, especially in homes where every inch counts. They add seating, soften the room, and create useful space for blankets, toys, or seasonal items.
Bedrooms
Bedrooms feel calm when storage is handled well. They feel cramped when it is not. Built-in wardrobes are one of the most effective upgrades because they use vertical space fully and can be tailored to clothing, shoes, drawers, and overhead storage.
Children’s bedrooms can benefit even more. Built-in desks, wardrobes, and shelving make it easier to keep smaller rooms clear. The trade-off is that children’s needs change over time, so the design should allow for some flexibility rather than being too age-specific.
Entryways and mudrooms
If clutter builds up near the front door, built-ins can solve a problem that affects the whole house. A simple joinery setup with hooks, overhead cabinets, drawers, and a bench can create order fast. Shoes get contained. School bags get a home. Keys and mail stop taking over the kitchen counter.
This type of storage is not flashy, but it improves everyday life immediately. For families, it is often one of the most worthwhile additions in a renovation.
Bathrooms and laundries
These rooms are usually short on floor space, which makes wall storage even more important. Built-in vanities, recessed shelving, mirrored cabinets, and full-height linen storage can keep essentials close without making the room feel crowded.
In laundries, custom cabinetry works especially well because appliances, baskets, cleaning products, and hanging space all need to fit together. Standard solutions rarely handle that neatly.
What makes built in storage solutions home designs successful
The best built-ins do more than look sharp in photos. They solve real problems and stand up to daily use. That starts with planning.
First, the storage should match the items it is meant to hold. This sounds obvious, but it is where many designs fall short. A family that needs quick-access shoe storage at the entry will not benefit from a beautiful cabinet setup with doors that stay closed all week. Likewise, open shelving can look attractive, but if you prefer a clean visual finish, closed cabinets may be the better choice.
Second, proportion matters. Oversized cabinetry can make a room feel heavy, while shallow or fragmented storage can leave you with plenty of compartments that are not actually useful. A good design balances capacity with breathing room.
Third, the finish should work with the home, not fight it. Built-ins can either blend in for a quiet architectural look or stand out as a feature. Both approaches can work. What matters is consistency with the room’s materials, lines, and overall style.
Custom built-ins vs off-the-shelf storage
There is a reason many homeowners start with ready-made storage. It is faster and usually cheaper upfront. For some situations, that is enough.
But off-the-shelf furniture has limits. It rarely fits wall-to-wall, often wastes vertical space, and may not suit the way your household uses a room. You might save money initially, then spend years working around storage that never really solved the issue.
Custom built-ins cost more because they involve design, precise measurement, materials, fabrication, and installation. The payoff is better use of space, a more integrated finish, and storage that supports the room rather than competing with it. If you are already renovating, this is often the right moment to include built-ins because the work can be coordinated with the broader project.
When to include built-ins in a renovation
The best time to plan built-in storage is before construction starts, not after the main work is complete. That gives you more freedom to coordinate layout, electrical, lighting, wall framing, and finishes.
For example, a living room media unit may need hidden power access and cable management. A window seat may affect trim details and wall lines. A laundry cabinet layout may depend on plumbing and appliance placement. When built-ins are considered early, they feel integrated. When they are added late, compromises usually follow.
This is also where an experienced renovation team adds value. Joinery, layout, and construction need to work together. Homeowners should not have to manage those moving parts themselves or guess whether a storage idea will be practical once the room is built.
Common mistakes to avoid
One mistake is designing for appearance only. Clean cabinet fronts and open shelving might look great at handover, but storage has to perform under daily pressure. If it is hard to access, hard to clean, or too limited for real use, frustration sets in quickly.
Another common issue is underestimating future needs. Families grow, routines change, and storage that feels generous now can fill up fast. It helps to build in a little extra capacity where possible, especially in wardrobes, entry storage, and laundries.
The last mistake is trying to force the same solution into every room. Built-ins should respond to each space. What works in a sleek kitchen may not suit a relaxed living room. What works for a couple may not work for a family with young kids.
For homeowners who want cleaner spaces and better function, built-in storage is rarely just a finishing touch. It is part of what makes a home easier to live in. When the design is thoughtful and the workmanship is precise, the room feels calmer, more useful, and more complete every single day.