

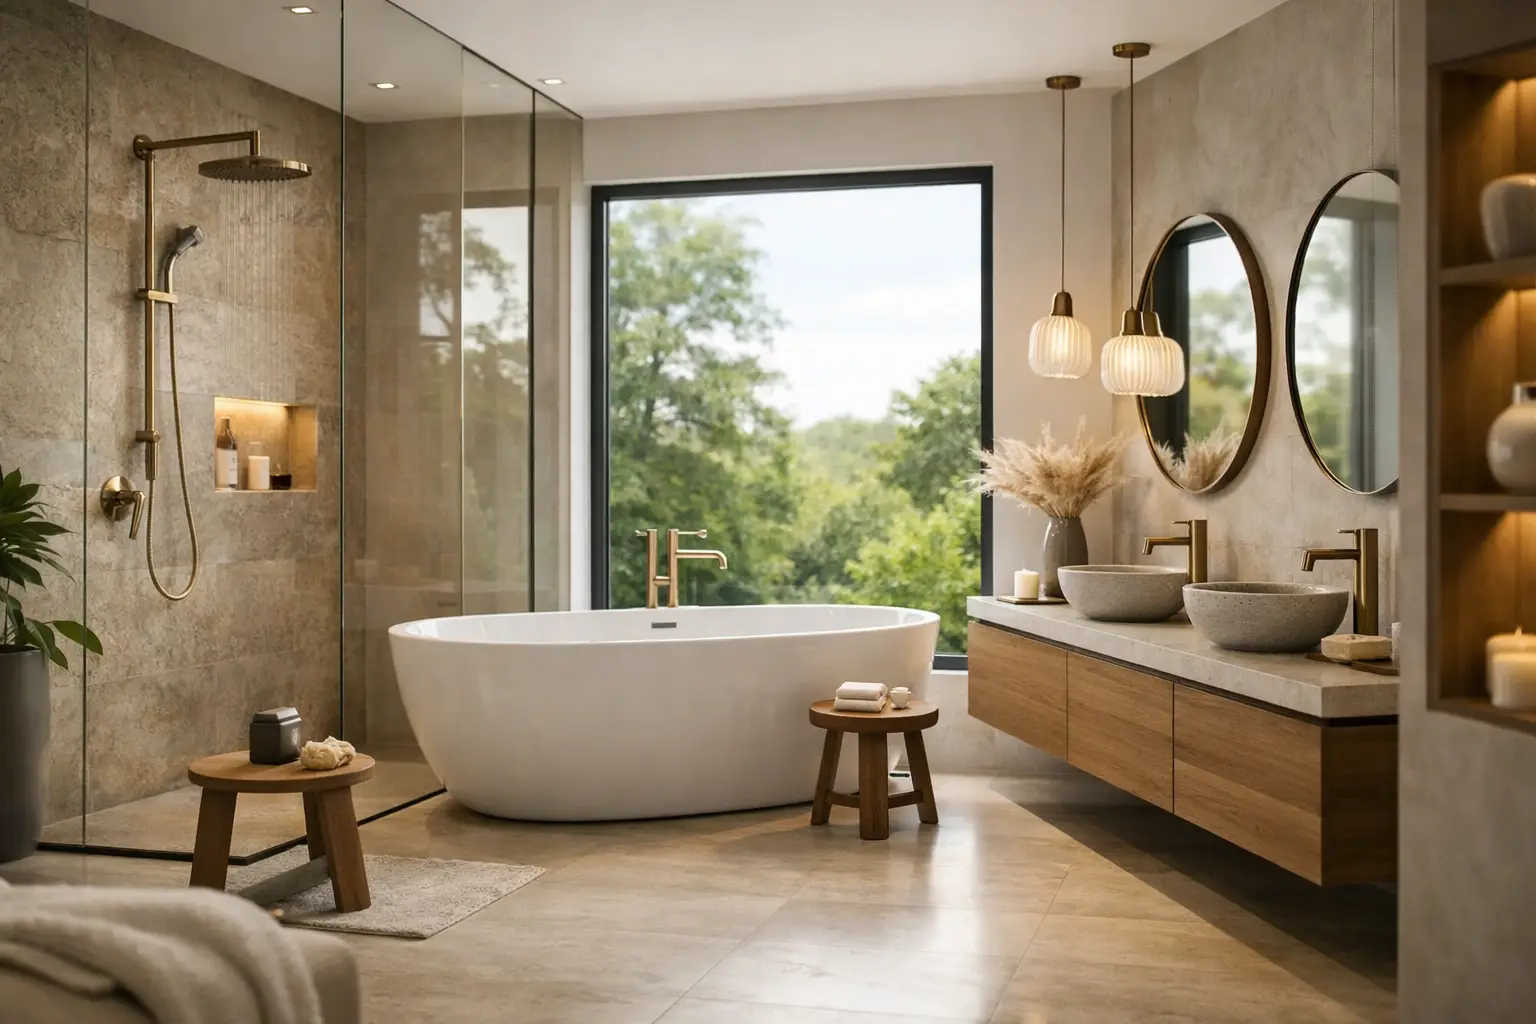
A bathroom can look impressive in a showroom and still frustrate you every morning. The bathroom design trends 2026 homeowners are responding to are less about chasing a bold look and more about creating rooms that work better: easier storage, warmer finishes, improved lighting, and layouts that make busy family life feel less crowded.
For Melbourne homeowners, the best renovation choices balance a fresh, modern appearance with long-term practicality. A bathroom is one of the most used spaces in the home, so materials, fittings, ventilation, and joinery need to perform just as well as they look.
Bathroom Design Trends 2026: Warm, Practical, Personal
The sharp, all-white bathroom is giving way to spaces with more depth and comfort. That does not mean dark or difficult-to-maintain bathrooms. It means using texture, natural tones, and thoughtful details to make the room feel considered rather than clinical.
Warm whites, soft beige, mushroom, clay, pale green, and muted blue are becoming popular alternatives to cool gray. These colors work especially well in northern suburbs homes where homeowners want a contemporary update without making the bathroom feel disconnected from the rest of the house.
Natural-look finishes are also central to bathroom design trends 2026. Stone-look porcelain, timber-look cabinetry, fluted glass, brushed metal tapware, and handmade-look tiles add character without demanding the maintenance of more delicate materials. Porcelain remains a reliable choice for floors and wet areas because it is durable, moisture-resistant, and available in finishes that closely resemble natural stone.
The goal is not to fill every surface with texture. A bathroom feels more expensive when the materials are edited carefully. For example, a warm stone-look floor, simple wall tile, timber-tone vanity, and brushed nickel fixtures can create a layered finish without visual clutter.
A Better Layout Matters More Than a Bigger Room
One of the strongest trends is a renewed focus on space planning. Homeowners are asking a practical question before choosing tiles: will this room actually work for us?
In compact bathrooms, floating vanities can make the floor area feel more open while still providing useful storage. Wall-mounted toilets and recessed shower niches can also reduce visual bulk. These choices are not right for every renovation, as wall-mounted fixtures may require additional structural work and access behind the wall. But when the budget and layout allow, they can create a clean, spacious result.
Larger family bathrooms are increasingly being designed around clear zones. A walk-in shower might sit behind a fixed glass panel, with a freestanding tub positioned away from the main traffic path. Double vanities remain popular for shared bathrooms, but only where there is enough bench space to make them useful. A cramped double vanity can create more frustration than a well-designed single vanity with generous drawers.
If accessibility is part of your long-term plan, a level-entry shower is worth considering. It provides a streamlined look now and makes the room easier to use as household needs change. Proper waterproofing, drainage falls, and fixture placement are essential, so this is a feature that benefits from careful planning rather than a quick cosmetic upgrade.
Storage Is Becoming Part of the Design
Open shelves can look appealing, but most households need places to put away hair tools, cleaning supplies, skincare, spare towels, and everyday essentials. The 2026 approach is to make storage feel integrated, not added on afterward.
Deep vanity drawers are more functional than a basic cabinet with a single shelf because they make smaller items easier to find. Tall cabinets can provide valuable vertical storage in narrow rooms, while mirrored shaving cabinets offer a practical solution above the vanity. Recessed niches in showers keep bottles off the floor and can be tiled to match the surrounding walls for a neat finish.
Custom joinery is especially valuable when working around an awkward corner, a compact ensuite, or a bathroom with limited wall space. The right cabinet dimensions can improve daily use far more than a trend-led fixture that does not suit the room.
When planning storage, be honest about how the bathroom is used. A guest powder room may only need a small vanity and a discreet place for toilet paper. A family bathroom needs stronger storage capacity and hard-wearing finishes that can handle daily traffic.
Lighting That Supports Daily Routines
A single ceiling light is no longer enough for a well-designed bathroom. Layered lighting is becoming standard because bathrooms need to function differently in the early morning, during a busy evening routine, and when someone wants a quiet bath at night.
Task lighting around the mirror helps reduce shadows when shaving, applying makeup, or getting ready for work. Soft overhead lighting provides general illumination, while a dimmable feature or low-level vanity lighting can make the room more relaxing after dark. Warm-white lighting usually creates a more welcoming atmosphere than harsh, cool bulbs.
Natural light remains valuable, but privacy must be protected. Frosted glazing, high windows, skylights, and carefully positioned windows can bring in daylight without exposing the room. In older homes, improving ventilation should be considered alongside lighting. A quality exhaust system, correctly sized for the room, helps manage moisture and protects paint, cabinetry, and grout over time.
Spa Features With a Real Purpose
The modern bathroom is often described as spa-inspired, but the most successful versions do not rely on luxury for its own sake. They use small comforts that make the room easier and more enjoyable to use.
A larger shower area, a hand shower on a rail, a rainfall showerhead, heated towel rails, and underfloor heating are examples of upgrades that can improve everyday comfort. The best choices depend on your budget, your household, and the existing services in the home. Underfloor heating, for instance, can feel excellent on cold mornings but is easier to include when the floor is already being removed as part of a full renovation.
Freestanding tubs still have a place in bathroom design trends 2026, particularly in larger main bathrooms. However, they are not automatically the best option. They require space around them for cleaning and can be less practical for bathing young children than an inset tub. If you rarely use a bath, that floor area may deliver more value as a larger shower or additional storage.
Timeless Tile Choices Over Short-Lived Statements
Tile is one of the biggest visual decisions in any bathroom renovation, and it can be tempting to choose the most dramatic pattern in the showroom. Feature tile can work beautifully, especially in a shower niche, behind a vanity, or on one focused wall. Covering every wall in a strong pattern is a bigger commitment.
Larger-format tiles continue to appeal because they can make a small room feel less busy and reduce the number of grout lines. Smaller tiles still serve an important purpose on shower floors, where additional grout joints can provide better slip resistance. A mix of formats can create interest while keeping the palette calm.
Choose grout with maintenance in mind. Very light grout can brighten a room but may show staining more easily in high-use areas. Mid-tone grout is often a practical middle ground, and high-quality sealing and regular cleaning will help preserve the finish.
Plan the Renovation Before Choosing the Finishes
A successful bathroom renovation starts behind the walls. Plumbing locations, electrical requirements, waterproofing, ventilation, and structural conditions should be assessed before finalizing your selections. Moving a toilet or shower can be worthwhile for a better layout, but it can also add cost depending on drainage access and the construction of the home.
This is where clear communication and a detailed scope matter. Homeowners should understand what is included in the quote, what allowances apply to fixtures and tiles, and how unexpected site conditions will be handled. A well-managed renovation protects both the finished look and the budget.
At DY Construction Group, the focus is on helping homeowners make choices that suit the way they live, not simply copying a trend. The right bathroom should feel current when it is completed and continue to serve your home well years later.
Before settling on a color, tile, or tapware finish, stand in your existing bathroom and picture a typical weekday morning. The renovation decisions that make that routine calmer, cleaner, and easier are usually the ones you will appreciate most.