

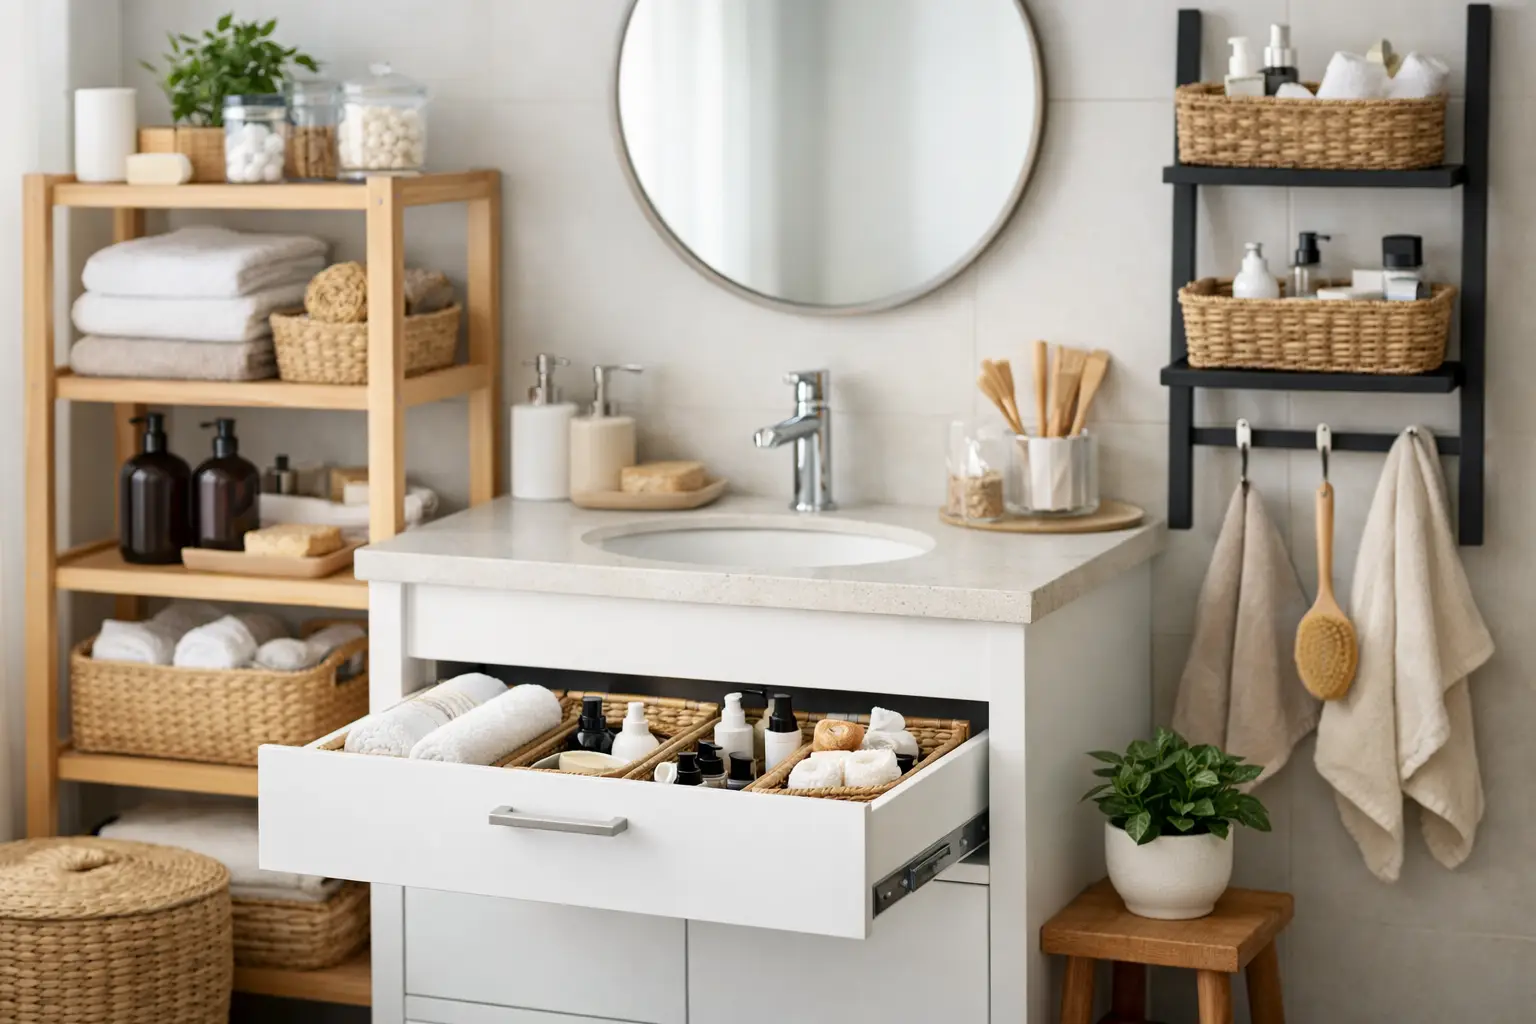
A bathroom can look newly renovated and still feel frustrating if everyday items have nowhere to go. Towels end up on the floor, skincare takes over the counter, and cleaning products compete with toilet paper under a cramped vanity. The best bathroom storage ideas solve those daily problems without making the room feel crowded. The right approach starts with how your household uses the space, then builds storage into the layout where it will be most useful.
For homeowners planning a bathroom update, storage should be considered before tile, fixtures, and finishes are finalized. A well-designed vanity, recessed niche, or tall cabinet can make a modest bathroom work harder while preserving the clean, modern look you want.
Start With What Needs a Home
Before choosing cabinets or baskets, take stock of what actually lives in your bathroom. A main family bathroom may need space for several sets of toiletries, bath towels, kids’ bath products, medications, hair tools, and spare toilet paper. A guest bathroom, by comparison, may only need a small supply of essentials and a place for fresh towels.
This step prevents a common renovation mistake: installing storage that looks good but does not fit the items you use every day. Deep drawers may be more practical than open shelves for larger bottles and appliances. A shallow cabinet can be ideal for cosmetics, while bulky towels need wider, taller storage.
It also helps to separate daily-use items from backups. Your countertop should only hold what you reach for every morning. Everything else needs a designated place behind a door, inside a drawer, or in a nearby linen cabinet.
Best Bathroom Storage Ideas for a More Functional Layout
Choose a vanity with full-depth drawers
A vanity is often the hardest-working storage feature in the room. Traditional cabinets with one large open area can waste space and make smaller items difficult to find. Full-depth drawers provide better organization because everything is visible when opened.
Look for a combination of deep lower drawers for bottles, towels, or hair dryers and shallower upper drawers for grooming items. Internal dividers keep products from rolling around, while a dedicated section for electrical tools helps keep cords contained.
In a small bathroom, a wall-hung vanity can be especially effective. It creates visible floor space, making the room feel less confined, while still providing useful drawer storage. The trade-off is that it may offer less overall capacity than a full floor-standing unit, so the internal layout matters.
Build a recessed shower niche
A shower niche is one of the simplest ways to eliminate clutter from shower ledges, wire caddies, and the floor. Recessed into the wall, it gives shampoo, conditioner, body wash, and soap a permanent home without extending into the shower area.
A single long niche works well for a streamlined look, especially in a walk-in shower. Two stacked niches can be more practical for a busy family, allowing adults’ and children’s products to stay separate. Size the niche for the bottles you actually buy, including pump bottles if those are part of your routine.
Placement matters as much as size. It should be easy to reach without being positioned directly in the strongest water flow. Good waterproofing and precise tile work are essential here, which is why this feature is best planned as part of a professional remodel rather than added as an afterthought.
Use vertical space with a tall storage cabinet
When floor space is limited, look up. A narrow, tall cabinet can hold a surprising amount of bathroom essentials while taking up little room. It is particularly useful beside a vanity, in an unused corner, or on a wall near the entry.
A cabinet with adjustable shelves gives you flexibility as household needs change. Use the lower shelves for extra towels and toilet paper, and reserve higher shelves for less frequently used items. For families with young children, keeping medications and cleaning products in a higher, secure location is also a sensible safety measure.
Open shelving can make a bathroom feel more relaxed, but it requires discipline. Folded towels and matching containers look appealing, while mixed bottles and loose supplies can quickly appear messy. If you want the calmest visual result, closed cabinetry is usually the better choice.
Add a mirrored medicine cabinet
A recessed medicine cabinet provides storage without reducing usable floor area. It is ideal for daily toiletries, dental products, grooming supplies, and small skincare items that tend to clutter the counter.
Modern options can be much more generous than the shallow cabinets found in older homes. Some include internal mirrors, adjustable shelves, integrated lighting, or discreet power access for electric toothbrushes and shavers. Recessing the cabinet into the wall creates the cleanest finish, although wall framing and plumbing locations must be assessed before installation.
For a powder room or compact ensuite, this is often one of the highest-value upgrades available. It replaces countertop clutter with storage that is right where you need it.
Include a linen closet where the plan allows
A dedicated linen closet is valuable in larger bathrooms, hallways near the bathroom, or homes with multiple occupants. It keeps towels, washcloths, extra bedding, and bathroom supplies out of the vanity, leaving that space for daily essentials.
The closet does not need to be oversized to be useful. Even a shallow cupboard with well-planned shelves can improve organization dramatically. Consider pull-out baskets for smaller goods and a mix of shelf heights for rolled towels, bulk packages, and taller bottles.
If a full linen closet is not possible, a tall cabinet or built-in niche outside the bathroom door can offer similar benefits without forcing too much storage into the room itself.
Use the space over the toilet carefully
The wall above the toilet is often underused, especially in smaller bathrooms. A shallow wall cabinet can store paper goods, hand towels, and personal-care items without disrupting the room’s circulation.
This solution works best when it is designed to suit the space rather than added as a bulky freestanding unit. Keep the cabinet shallow enough that it does not feel intrusive, and match its finish to the vanity or wall color for a more integrated appearance. Floating shelves are another option, but they are best reserved for a few neatly stored items rather than open product storage.
Create a designated spot for towels
Towels need storage before and after use. A towel bar near the shower is practical for daily use, but it will not replace storage for clean towels. Consider a combination of bars, hooks, and a cabinet or open niche based on the number of people using the bathroom.
Hooks are useful for children and for tight layouts because they take up minimal wall width. They do, however, allow towels to bunch up and dry more slowly than a bar. In a humid bathroom, good ventilation is important regardless of the storage solution you choose.
Make drawers work harder with organizers
Custom cabinetry is only as useful as its interior. Drawer organizers, removable trays, and dividers turn one large drawer into dedicated zones for everyday items. This is particularly helpful in shared bathrooms, where each person can have a clear section.
Avoid overcomplicating the setup. The best organizers are easy to clean and flexible enough to accommodate new products over time. A drawer that is slightly less packed but easy to maintain will serve you better than a highly segmented system that becomes frustrating after a few weeks.
Plan Storage Around the Bathroom’s Size and Style
Small bathrooms benefit most from recessed features, wall-hung furniture, mirrored cabinets, and vertical storage. These choices protect floor area and keep the room from feeling overloaded. Larger bathrooms can support double vanities, dedicated linen storage, and separate cabinets, but they still need a clear purpose for every storage zone.
Style should support function rather than compete with it. A minimalist bathroom may call for handleless drawers and concealed cabinets. A warmer, more traditional space might use timber-look joinery and open shelving for towels. In either case, consistent materials and uncluttered surfaces make the room feel considered.
For a renovation, storage planning is also the time to think about power points, lighting, plumbing locations, and door clearances. A vanity drawer that cannot fully open because of a toilet or door swing is a costly detail to miss. Careful measurements and a coordinated plan protect both the finished look and the day-to-day usability of the space.
DY Construction Group helps homeowners create bathrooms that are designed around real routines, not just showroom displays. Thoughtful joinery, practical layouts, and quality installation can turn unused areas into storage that feels natural from the first day you use the room.
A well-organized bathroom should make busy mornings easier, not add another task to the list. Choose storage that fits your household, keep daily essentials within reach, and give the rest a proper place behind a well-built cabinet door.