

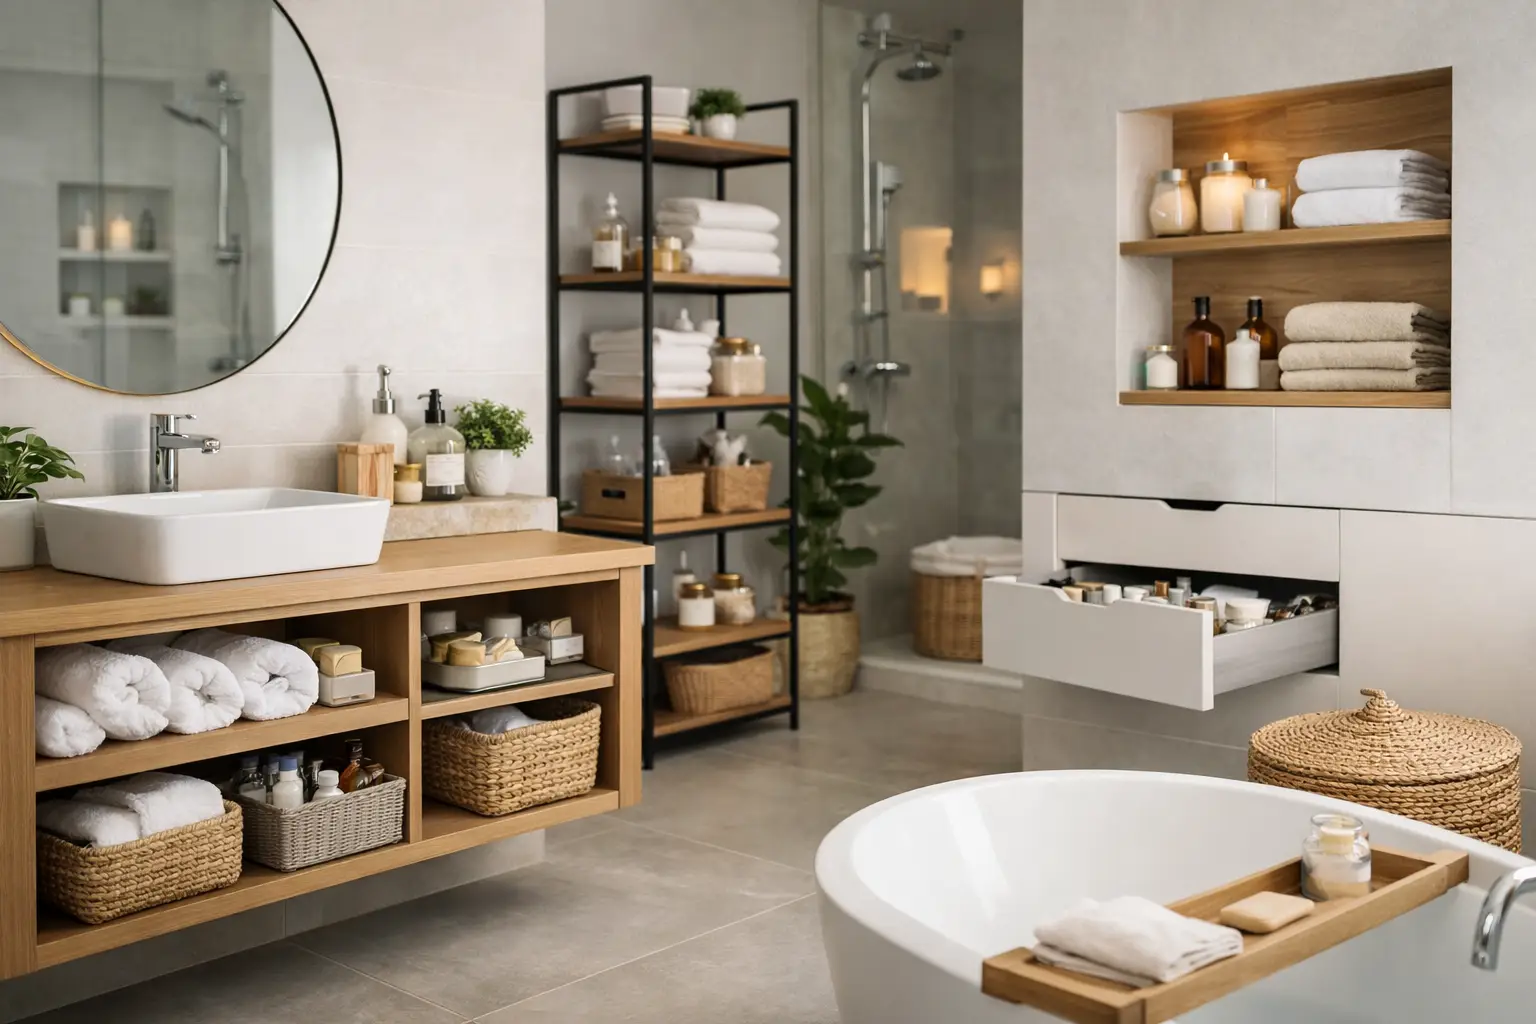
If your bathroom counter is always crowded, the problem usually is not the size of the room – it is the lack of smart storage built into it. The best modern bathroom storage ideas do more than hide toiletries. They make the room easier to use every day, keep cleaning simpler, and help the whole space feel calmer and more finished.
For most homeowners, storage becomes a real issue when the bathroom has to work harder than it used to. A growing family, shared routines, limited drawer space, and older layouts can quickly turn a decent bathroom into a frustrating one. That is why modern storage should be planned around how the room is actually used, not just how it looks in a showroom.
What modern bathroom storage ideas should do
Good bathroom storage has to strike a balance between access and order. You want everyday items close at hand, but you do not want everything on display. In a modern bathroom, that usually means a mix of closed storage for visual simplicity and a few open elements for convenience or style.
It also needs to suit the size and layout of the room. In a compact bathroom, bulky cabinets can make the space feel tighter. In a larger bathroom, too little built-in storage can leave the room looking unfinished. The right answer depends on your floor plan, plumbing locations, and who uses the room every day.
1. Floating vanities with deep drawers
A floating vanity is one of the most reliable modern upgrades because it makes the room feel more open while adding serious function. The clear floor area underneath creates a lighter look, which is especially useful in smaller bathrooms, while the vanity itself can house far more than a pedestal sink or shallow cabinet ever could.
Deep drawers are usually the better choice over standard cupboard doors. Drawers let you see what you have without crouching down and reaching into dark corners. They also make it easier to assign space for grooming tools, spare toiletries, cleaning products, and kids’ items. If the vanity is custom-built, internal dividers can make it even more practical.
2. Recessed shower niches
Shower caddies and bottle racks do the job, but they rarely look clean or intentional. A recessed niche built into the shower wall gives you dedicated storage without stealing elbow room. It is one of the simplest ways to make a bathroom feel more modern and better planned.
The details matter here. A niche should be sized for the products you actually use, not just centered because it looks neat on paper. In family bathrooms, a wider horizontal niche often works better than a small vertical one. In ensuite bathrooms, a more minimal niche may be enough. Tile layout also needs to be considered early so the finished result looks precise, not forced.
3. Mirrored cabinets instead of basic mirrors
If you are short on storage, replacing a flat mirror with a mirrored cabinet is a straightforward win. You keep the reflection where you need it, but gain concealed space for medications, skincare, dental products, and daily essentials.
This is one of the best modern bathroom storage ideas for homeowners who want a cleaner vanity top. The trade-off is depth. A cabinet that projects too far can feel awkward in a tight room, especially above a narrow vanity. Recessed mirrored cabinets solve that problem when wall construction allows for it, but they need to be planned properly during renovation.
4. Tall storage that uses vertical space
Bathrooms often have unused height, especially in corners or beside the vanity. Tall storage cabinets make use of that vertical space without taking over the whole room. They are particularly useful in bathrooms where linen closets are limited or where multiple people need separate zones for their items.
A full-height cabinet can store towels, toilet paper, cleaning products, and less-used supplies behind closed doors, which instantly cuts visual clutter. In smaller bathrooms, the cabinet should be slim and well-proportioned. A unit that is too wide can overpower the room and make movement feel restricted.
5. Built-in ledges and wall recesses
Not all storage needs to look like furniture. In modern bathroom design, built-in ledges and wall recesses can provide subtle storage in places that would otherwise be wasted. Above a bathtub, beside a vanity, or within a framed wall cavity, these details can hold décor, hand towels, or everyday products without adding visual heaviness.
This approach works best when it is integrated from the start. Retrofitting a recess after tile and waterproofing are complete is rarely cost-effective. But when included in the renovation plan, it can add a custom finish that feels thoughtful and high-end without being overdone.
6. Under-sink storage designed around plumbing
The cabinet below the sink is often the most frustrating storage area in the bathroom. Plumbing cuts into usable space, shelves are awkward, and things end up piled together. A more modern approach is to design that zone around the plumbing rather than pretending it is not there.
That might mean U-shaped drawers, pull-out trays, or compartmentalized shelving that leaves room for pipes while still creating useful storage around them. This is where custom joinery can make a noticeable difference. Instead of accepting wasted space, you get storage that fits the room and the fixture layout properly.
7. Open shelving used carefully
Open shelving can work well in a modern bathroom, but only when it is intentional. A few neatly styled shelves can keep towels, baskets, or daily items accessible while adding warmth to the room. Too many open shelves, though, can make the bathroom look busy fast.
The key is restraint. Open shelving usually works best for items that are either attractive or frequently used. Everything else is better hidden behind cabinetry. If you prefer a low-maintenance bathroom, closed storage will usually be the stronger long-term choice.
8. Drawer organizers that prevent clutter from returning
Even a beautifully renovated bathroom can become messy if the inside of the storage is not organized well. That is why internal drawer fittings deserve more attention than they often get. Dividers, trays, and separate compartments help keep grooming tools, cosmetics, razors, and chargers from becoming one mixed pile.
This matters even more in shared bathrooms. When every item has a place, the room is faster to use and easier to keep tidy. It is a small detail, but one that makes the renovation feel better every day, not just on completion day.
9. Over-toilet and awkward-space storage
The area above the toilet is often underused because homeowners do not want it to look bulky or dated. Fair concern. Older over-toilet units often felt like an afterthought. Modern versions are different when they are built in or carefully matched to the room.
A recessed cabinet, slim shelf, or custom joinery above the toilet can provide storage for extra supplies without dominating the wall. This is especially useful in compact bathrooms where every inch counts. The goal is not to cram in another cabinet. It is to make an awkward zone functional in a way that still feels clean and deliberate.
10. Double-vanity storage for shared bathrooms
In bathrooms used by couples or families, storage problems are often less about total space and more about shared access. A double vanity can help, but only if the storage is divided well. Two sinks with one large messy cabinet underneath do not solve much.
Better results come from giving each user dedicated drawers or mirrored cabinet space. That separation reduces morning congestion and keeps personal items from spreading across the counter. If space does not allow a full double vanity, a single wide vanity with clearly divided storage can still achieve the same practical benefit.
How to choose the right modern bathroom storage ideas
The best storage plan starts with habits, not products. Think about what needs to stay in the bathroom every day, what can be stored elsewhere, and what tends to create clutter. A guest bathroom needs different storage than a family bathroom. An ensuite may prioritize clean lines and hidden storage, while a main bathroom may need more durable, hard-working solutions.
Material choice matters too. Bathrooms deal with humidity, heat, and regular cleaning, so storage should be built from finishes suited to wet areas. Cheap shelving and poorly made cabinetry may look fine at first but often do not hold up well over time. That is one reason many homeowners choose custom or renovation-built solutions over off-the-shelf pieces.
It also pays to think about the full room, not just individual storage items. Vanity size, lighting, tile layout, mirror placement, and door swings all affect what is possible. The strongest results come from planning storage as part of the renovation, not squeezing it in at the end. That is where an experienced renovation team can help avoid expensive compromises and make the bathroom feel genuinely tailored to the home.
At DY Construction Group, that practical planning approach is what turns a bathroom from simply updated to genuinely easier to live with. Good storage should not feel like an add-on. It should feel like the room was designed properly from the start.
The real test of bathroom storage is simple: a month after the renovation, does the room still stay tidy without effort? If the answer is yes, you did not just add cabinets – you improved how the space works every single day.