

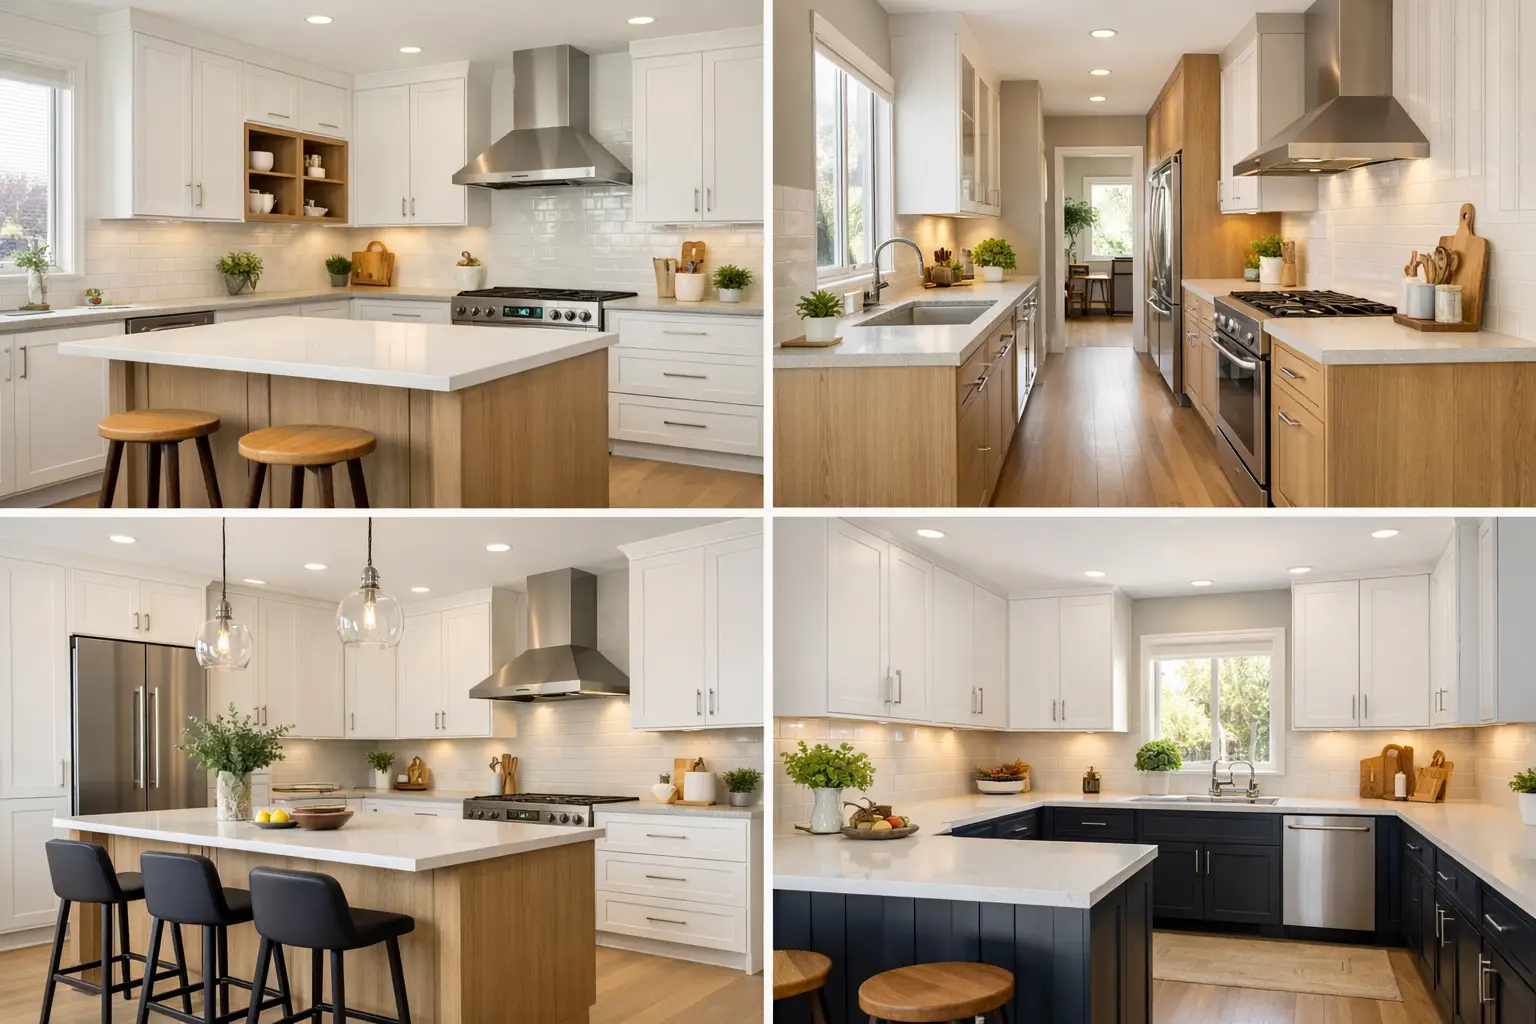
A kitchen can look beautiful in a showroom and still feel frustrating the moment real life starts happening in it. If you are squeezing past an open dishwasher, running out of landing space near the cooktop, or finding that everyone gathers in the one spot you need clear, the problem is usually not the finishes. It is the layout. That is why the best kitchen layout ideas start with movement, storage, and the way your household actually uses the room.
A good layout makes the kitchen easier to cook in, easier to clean, and easier to live with. It should support your routine on a busy weekday morning just as well as it handles guests on the weekend. The right plan depends on your room size, wall positions, plumbing locations, and budget, but it also depends on habits. A family kitchen has different priorities than a compact apartment or an investment property upgrade.
What makes the best kitchen layout ideas actually work
The most successful kitchens are not built around trends. They are built around clear zones. Prep, cooking, cleaning, and storage each need enough room to function without conflict. When those zones overlap too much, the kitchen feels cramped even if the footprint is generous.
The classic work triangle still matters, but it is not a fixed rule. The sink, cooktop, and refrigerator should be easy to move between, yet modern kitchens often need more than that. You may also need a coffee station, a spot for school bags, deep drawers for cookware, or seating that does not block the work area. The best result usually comes from balancing efficiency with day-to-day comfort.
Another factor is circulation. Walkways need to stay clear, appliance doors need room to open, and more than one person should be able to use the space when possible. This is where layout planning has a real effect on how the kitchen feels long after the renovation is finished.
Best kitchen layout ideas for different home types
1. The galley kitchen for compact efficiency
A galley kitchen uses two parallel runs of cabinetry, creating a central walkway. It is one of the most efficient layouts for smaller homes because everything sits within easy reach. If you cook often and want a practical setup, this format can work exceptionally well.
Its main advantage is efficiency. You do not waste steps, and storage can be strong if the cabinetry is designed properly. The trade-off is that galley kitchens can feel tight if the aisle is too narrow or if too many tall cabinets close in the room. Good lighting, thoughtful drawer storage, and a clean material palette help keep it feeling open.
2. The L-shaped kitchen for flexibility
The L-shaped kitchen is one of the most popular choices for a reason. It fits neatly into corners, leaves room for circulation, and works well in both open-plan and enclosed spaces. It also creates a natural separation between work zones without making the room feel boxed in.
For many homeowners, this layout offers the right mix of efficiency and openness. It can often accommodate an island if space allows, and it gives you flexibility with dining or living areas nearby. The downside is that corners need to be handled carefully. Without the right joinery, corner cabinets can become awkward and underused.
3. The U-shaped kitchen for storage and serious cooking
If storage is a priority, a U-shaped kitchen deserves attention. With cabinets and counters on three sides, it provides plenty of bench space and keeps key tasks close together. This layout suits households that cook often or need strong organization.
The benefit here is obvious. You get more usable work surface, more upper and lower cabinetry, and a layout that can feel highly functional. Still, proportion matters. If the room is too small, a U-shape can feel closed in. In larger rooms, the distance between sides can become inefficient unless the zones are planned carefully.
4. The one-wall kitchen for streamlined living
A one-wall kitchen places everything along a single wall, which makes it ideal for apartments, studios, and open-plan living areas where space is limited. It keeps the footprint compact and allows the rest of the room to stay open.
This can be a smart solution when simplicity matters more than maximum storage. It often looks clean and modern, especially with integrated appliances and full-height cabinetry. The compromise is workspace. With everything on one wall, counter area can be limited unless you add an island or nearby pantry storage.
5. The island kitchen for modern family life
An island is not a layout on its own, but it can transform an L-shaped or U-shaped kitchen into a more social and functional space. It adds prep room, storage, and seating, and it often becomes the center of the home.
This works especially well for families who want the kitchen to connect with dining and living areas. It can also improve workflow if the island includes a sink, dishwasher, or extra drawers. The caution is simple. An island needs enough clearance around it. If it is squeezed into the room, it creates more problems than it solves.
6. The peninsula kitchen when an island will not fit
A peninsula offers many of the benefits of an island but remains connected to the main cabinetry. It can define the kitchen in an open-plan room, add seating, and create extra storage without requiring as much floor space.
For many remodels, this is the more practical choice. It gives you an additional work surface and a casual dining edge while keeping the plan efficient. The main thing to watch is traffic flow. If the peninsula narrows the entry or traps the cook in the corner, the layout needs adjusting.
7. The open-plan kitchen for connection
Open-plan kitchens remain popular because they make the home feel larger and more connected. They allow conversation across spaces and suit households that entertain or want better visibility of kids and guests.
The appeal is real, but so are the trade-offs. Open kitchens need stronger storage discipline because everything is visible. Noise and cooking smells also travel farther. When this type of layout is planned well, with defined zones and quality ventilation, it can feel spacious and easy to live in.
8. The zoned kitchen for larger homes
In larger kitchens, the best approach is often not a single shape but a zoned layout. That might mean keeping the main cooking area separate from a beverage station, pantry wall, or homework counter. This is especially useful in busy family homes where multiple people use the space at once.
A zoned layout creates breathing room and reduces bottlenecks. It also helps the kitchen stay organized during gatherings. The challenge is making sure the room still feels connected rather than scattered. Good planning keeps the primary tasks close enough to remain efficient.
How to choose the right layout for your home
Start with the room you actually have, not the inspiration image you saved months ago. Window placement, doorway locations, plumbing points, and structural walls all influence what makes sense. A layout that works beautifully in a new build may be expensive and disruptive in an existing home if it requires major changes.
Next, think about how you use the kitchen every day. If you cook frequently, prep space and ventilation may matter more than bar seating. If the kitchen is a social hub, an island or peninsula may earn its place. If storage is your biggest frustration, a U-shaped plan or a wall of pantry cabinetry may give you more value than a larger decorative feature.
Budget plays a role too. Keeping plumbing and appliances close to existing locations can control costs, while custom joinery can improve difficult corners and awkward spaces. This is where practical design matters more than chasing every feature at once.
Design details that improve any kitchen layout
Even the best kitchen layout ideas need the right supporting details. Drawer storage usually outperforms deep lower cabinets because it is easier to access. Tall pantry storage can free up base cabinets for cookware and utensils. Landing space beside the sink, cooktop, and refrigerator makes a noticeable difference in daily use.
Lighting also shapes how functional the layout feels. Task lighting under cabinets helps at prep zones, while pendants and ambient lighting make the room feel finished and welcoming. Small adjustments in lighting, storage, and appliance placement can improve a kitchen just as much as changing the overall shape.
If you are renovating an older home, precision matters. Uneven walls, dated services, and tight footprints often call for tailored solutions rather than standard off-the-shelf planning. That is where an experienced renovation team can save time, reduce stress, and turn a difficult room into one that works properly.
The right kitchen layout is not the one that looks best on paper. It is the one that makes your mornings smoother, your storage smarter, and your home easier to enjoy for years to come.