

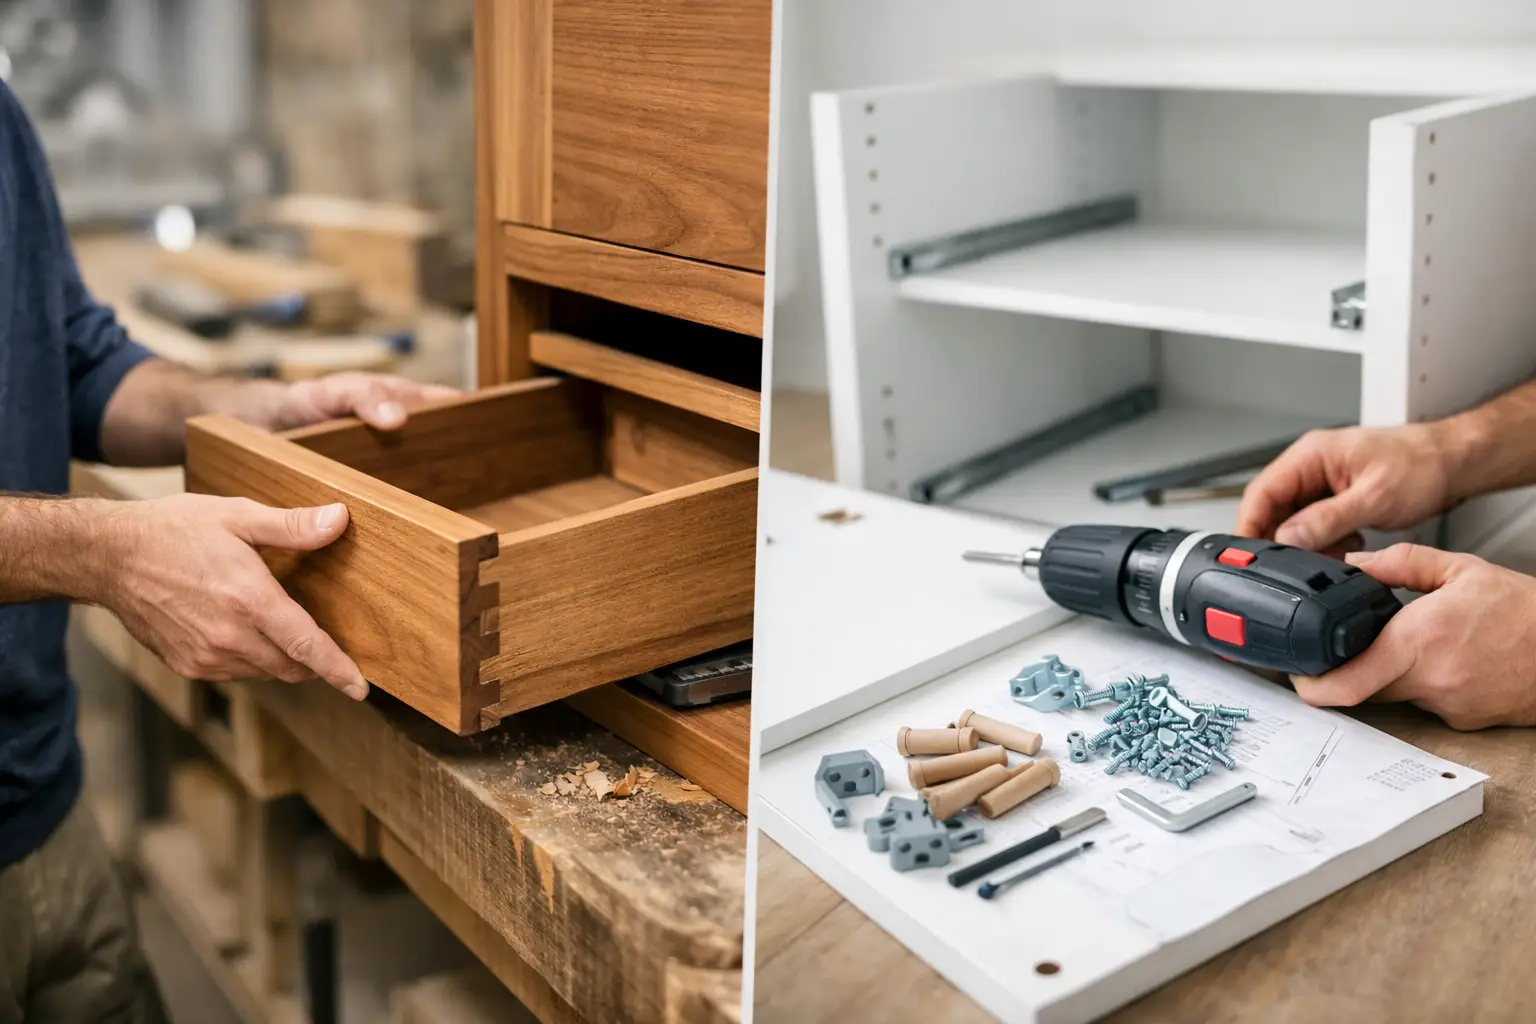
A cabinet that looks good in a showroom can become a daily frustration when it leaves a gap beside the wall, blocks a walkway, or wastes the awkward space above the refrigerator. When homeowners weigh custom joinery vs flatpack cabinets, the real decision is not simply about appearance. It is about how well the finished room works for your household, how long it will last, and where your renovation budget delivers the most value.
Both options can suit the right project. Flatpack cabinets offer a practical path for straightforward layouts and controlled budgets. Custom joinery gives you greater control over fit, storage, materials, and the details that make a renovated kitchen, bathroom, or living space feel properly finished. The best choice depends on the room, the condition of the home, and what you need the space to do every day.
Custom Joinery vs Flatpack Cabinets: The Core Difference
Flatpack cabinets are manufactured in standard sizes, packaged for transport, and assembled before or during installation. Most ranges offer a selection of cabinet widths, door styles, colors, and internal fittings. This creates a predictable starting point and can work well when walls are straight, measurements are simple, and the layout fits standard modules.
Custom joinery is designed and built around the specific room. Cabinet dimensions, door profiles, internal storage, finishes, and hardware are selected to suit the available space and the homeowner’s priorities. Instead of filling gaps with panels or accepting unused corners, a joiner can design cabinetry that follows the room precisely.
That difference matters in many established homes across Melbourne’s northern suburbs. Walls may not be perfectly square, floors can vary in level, and existing plumbing or structural features can affect the layout. Custom work allows those conditions to be addressed as part of the design rather than treated as an installation problem at the end.
Fit and Function Come First
The strongest reason to choose custom joinery is fit. In a compact kitchen, laundry, bathroom, or hallway, every inch of storage can make a noticeable difference. A custom cabinet can run wall to wall, reach the ceiling, wrap around a bulkhead, or incorporate an uneven corner without looking like an afterthought.
This is especially valuable when your storage needs are specific. A family may need deep drawers for cookware, a pull-out pantry for groceries, a concealed appliance cabinet, or a study nook that keeps paperwork out of the living area. In a bathroom, custom vanity joinery can be sized around the plumbing while still providing useful drawers and counter space.
Flatpack cabinets can still be functional, particularly in a simple galley kitchen or a rental property improvement where standard sizes suit the plan. However, the design often needs to work around the cabinet range. With custom joinery, the cabinetry is designed around you.
The impact of awkward spaces
Standard cabinets can leave filler panels, unused voids, or exposed gaps where a wall is not square. These details may seem minor on a plan, but they are often visible once the renovation is complete. They can also collect dust and reduce available storage.
A skilled custom joinery team measures the room carefully and plans for these conditions before fabrication begins. The result is cleaner lines, better proportions, and a more integrated finish. For homeowners investing in a long-term renovation, that level of precision is often worth considering.
Cost: Lower Entry Price vs Long-Term Value
Flatpack cabinets usually have a lower upfront product cost. Because the components are produced at scale and offered in fixed configurations, they can be a sensible option when budget is the main driver. If you are renovating a straightforward room and can work within standard dimensions, flatpack may help keep initial costs down.
But the cabinet price is not the full project cost. Assembly, delivery, installation, fillers, trim, modifications, countertops, plumbing coordination, and appliance fitting all need to be considered. A low cabinet price can become less attractive if the layout requires extensive adjustment or if poor fit creates compromises elsewhere in the renovation.
Custom joinery generally costs more upfront because it involves detailed design, site measurement, tailored fabrication, and professional installation. The investment is directed toward materials, skilled labor, and a product built for the room rather than a standard catalog.
For a primary residence, the better question is often: will this cabinetry still suit our needs in five, ten, or fifteen years? A well-planned custom kitchen or bathroom can improve daily usability, support better organization, and add to the overall appeal of the home. It is not automatically the right answer for every budget, but it can offer stronger value where quality and fit are priorities.
Materials, Hardware, and Durability
Quality exists at different price points in both categories. Some flatpack systems use reliable hardware and durable finishes, while some custom projects can be specified with budget-conscious materials. The key is to compare the actual construction, not just the door color or showroom display.
Ask what the cabinet boxes are made from, how the edges are finished, what hinges and drawer runners are included, and whether the materials are suitable for moisture-prone areas. Kitchens, bathrooms, and laundries place regular demands on cabinetry. Doors are opened repeatedly, drawers carry weight, and steam or spills can test lower-quality finishes.
Custom joinery gives homeowners more choice in these areas. You can select the level of hardware, board material, veneer, paint finish, and internal accessories that suit your budget and lifestyle. That flexibility is useful if you want durable drawers in a high-use kitchen but do not need premium features in every cabinet.
Flatpack ranges may have fewer options, though their predefined selections can make decisions simpler. For a homeowner who wants a clean, practical result without spending time comparing every material and fitting, that simplicity can be a benefit.
Design Freedom and a Cohesive Finish
A renovation works best when cabinetry supports the wider room design. Cabinet depth, door style, handle choice, color, countertop thickness, lighting, and flooring all need to sit comfortably together. Custom joinery allows these details to be coordinated from the start.
For example, a custom entertainment unit can match kitchen cabinetry without copying it exactly. A laundry can use the same finish palette as a nearby bathroom. A built-in seat, wardrobe, or home office can be designed to look like part of the home rather than an item added later.
Flatpack cabinetry provides a more limited design framework. This is not necessarily a drawback. A restrained range can help homeowners make decisions quickly and avoid overcomplicating a modest renovation. However, if you have a particular look in mind, such as full-height cabinetry, a custom curved feature, a concealed storage wall, or a finish that ties into existing architectural details, custom joinery offers more room to achieve it.
Installation and Project Coordination
Cabinetry is only one part of a renovation. It needs to be coordinated with demolition, electrical work, plumbing, tiling, painting, countertops, appliances, and final adjustments. Poor sequencing can cause delays, damaged materials, and unnecessary stress.
Flatpack cabinets may be installed by the homeowner, a handyman, or a cabinet installer. That approach can work for experienced renovators, but it places more responsibility on the homeowner to manage measurements, trades, delivery timing, and any issues that arise during assembly.
With custom joinery as part of a managed renovation, the design and installation can be coordinated with the rest of the work. Measurements are checked before fabrication, service locations are planned early, and the joinery is installed when the site is ready. This helps reduce the risk of discovering that a cabinet clashes with a power point, appliance, or plumbing connection after it has been ordered.
At DY Construction Group, this coordination is central to the process. Homeowners receive practical advice on where custom work will make the greatest difference, along with clear scope, communication, and a renovation plan built around the finished result.
When Flatpack Cabinets Make Sense
Flatpack cabinets are often a sensible choice when the room has a straightforward layout, standard cabinet sizes fit well, and the project has a firm budget ceiling. They can be particularly effective for a basic laundry, a secondary kitchenette, a simple investment property upgrade, or a homeowner who is comfortable managing parts of the installation.
The key is to be realistic about the compromises. If the plan depends on multiple fillers, awkward gaps, or makeshift solutions for storage, the apparent savings may not feel worthwhile once the room is in use.
When Custom Joinery Is Worth the Investment
Custom joinery is often the stronger choice for kitchens that need to serve a busy family, bathrooms with tight dimensions, older homes with uneven walls, and spaces where storage is limited. It is also well suited to homeowners planning to stay in the property and wanting cabinetry that feels intentional, durable, and tailored to their routine.
You do not need to make every cabinet custom to benefit from it. A balanced approach can work well. Standard cabinets may suit less visible areas, while custom joinery is used for a pantry, island, wardrobe, vanity, media unit, or another feature where fit and function matter most.
The right cabinetry should make your home easier to live in from the first morning after handover. Start with the way you use the room, the storage you are missing, and the details that would frustrate you if they were left unresolved. Those answers will usually point you toward the option that gives your renovation the right result.