

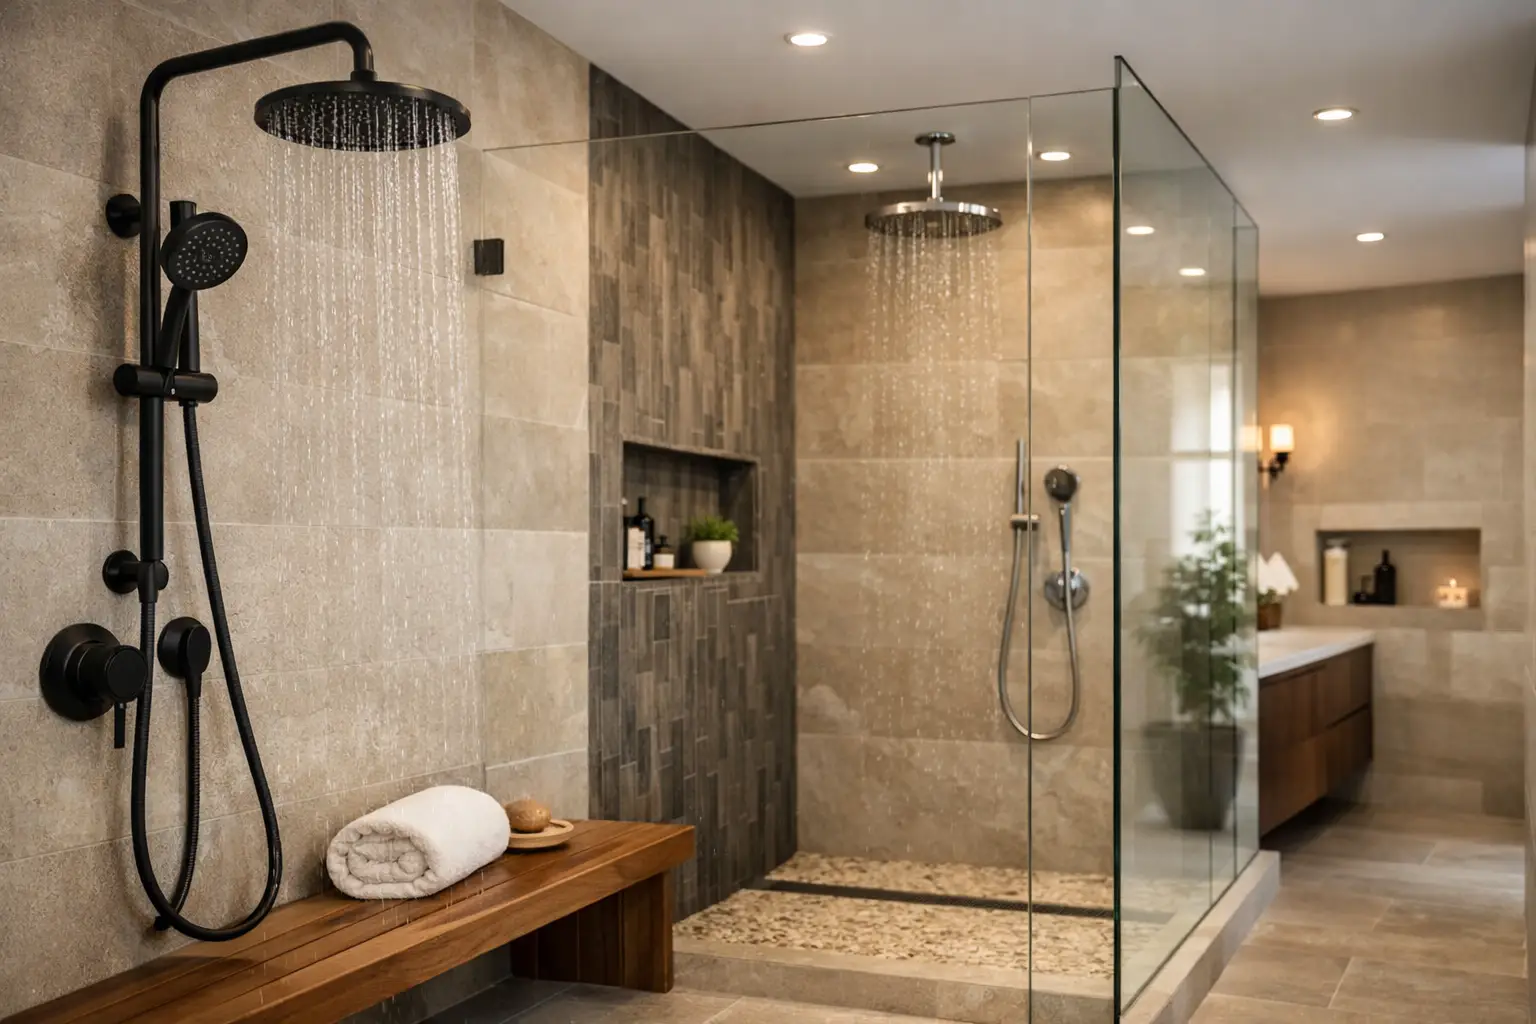
If your bathroom still has a bulky tub, a cramped shower, or finishes that make the whole room feel dated, a walk in shower can change more than the look. The best walk in shower renovation ideas improve how the space works every day – from easier cleaning to better storage, safer access, and a layout that feels bigger without adding square footage.
For many homeowners, that is the real goal. You are not just replacing tile or glass. You are fixing a room that may be awkward to use, hard to maintain, or simply overdue for an upgrade. A well-planned walk in shower renovation should solve those problems while adding lasting value to the home.
Walk in shower renovation ideas that make a bathroom feel bigger
One of the most effective design moves is removing visual barriers. A curbless or low-threshold entry creates a cleaner line across the floor, which makes a small bathroom feel more open. It also helps with accessibility, although it does require careful waterproofing and floor grading. That part matters. If the drainage is not planned properly, the sleek look can quickly turn into a practical headache.
Frameless glass is another popular choice because it lets the eye travel across the room instead of stopping at a heavy metal frame or shower curtain. In a compact bathroom, that difference is noticeable. Clear glass usually gives the most spacious look, while frosted or textured panels offer more privacy. The right option depends on your layout and how visible the shower is from the doorway.
Large-format tile also helps reduce visual clutter. Fewer grout lines make the shower look cleaner and often make maintenance easier. Lighter tones tend to open up the room, but darker tile can work well if there is enough lighting and contrast to keep the space from feeling enclosed.
Start with layout before finishes
Homeowners often begin with tile samples and fixture colors, but layout decisions have a much bigger impact on the final result. A beautiful shower will still feel frustrating if the entry is tight, the niche is awkwardly placed, or the showerhead sprays directly toward the opening.
A good renovation starts with how the shower will actually be used. If two people share the bathroom every morning, space planning becomes more important. If the bathroom is part of a long-term family home, ease of access may be a priority. If resale value matters, neutral design choices usually make more sense than highly personalized features.
This is where tailored planning pays off. In many homes, shifting the shower position slightly or changing the direction of the opening can improve flow without expanding the room. Even a few inches in the right place can make the bathroom work much better.
Corner walk in showers for tighter spaces
A corner layout can be a smart solution when floor space is limited. It uses underutilized areas of the room and can free up space for a larger vanity or better circulation. The trade-off is that some corner showers feel tighter inside, especially if the dimensions are pushed too far.
That is why proportion matters. A compact shower can still feel comfortable if the glass, tile lines, and fixture placement are planned carefully.
Wet room style designs for a modern look
A wet room approach creates a very clean, modern finish by blending the shower area into the rest of the bathroom. It works especially well in contemporary remodels and can make the room feel larger. But it is not the right fit for every home.
Wet rooms need precise waterproofing and drainage throughout the space, not just in the shower zone. They also tend to allow more water to travel, which some homeowners do not mind and others find annoying. Done right, they look excellent. Done poorly, they create ongoing maintenance issues.
Materials that look good and hold up
A shower renovation has to perform under constant moisture, heat, and cleaning. Choosing materials based only on appearance usually leads to regret later.
Porcelain tile remains one of the most reliable choices because it is durable, versatile, and available in a wide range of styles. It can mimic natural stone, concrete, or wood while offering easier upkeep. Natural stone has undeniable character, but it often needs more maintenance and sealing. If you want a low-stress bathroom, that is worth considering upfront.
Slip resistance matters too, especially on the shower floor. Small mosaic tiles are often used there because the extra grout lines add traction. Larger tiles can still work, but they need the right finish and proper slope. This is one of those details that affects both safety and comfort every day.
Hardware finishes should also be selected with the full bathroom in mind. Matte black can create contrast and a modern edge. Brushed nickel is forgiving and versatile. Brushed brass adds warmth. Trends come and go, so it usually makes sense to choose a finish you will still like years from now rather than one that only looks good on a mood board.
Storage is where many shower renovations go wrong
One of the most practical walk in shower renovation ideas is also one of the most overlooked: build storage into the design from the start. Bottles lined up on the floor or hanging from a shower caddy can make even a new bathroom feel cluttered.
A recessed niche keeps products organized without reducing elbow room. The key is placing it where it is easy to reach but not the first thing you see. In larger showers, a double niche or a long horizontal niche often works better than a single small box cut into the wall.
A built-in bench can also be useful, especially in larger walk in showers. It adds comfort, supports accessibility, and gives the shower a more finished look. But benches take up floor area, so they need to be sized carefully. In a smaller shower, a corner seat may be more practical than a full-width bench.
Hooks, ledges, and hidden shelving can round out the space without making it busy. The goal is simple: everything should have a place.
Lighting can make or break the result
Bathrooms often rely on one ceiling light and a vanity fixture, and that is rarely enough. In a walk in shower, lighting affects both appearance and function.
A recessed wet-area light in the shower makes the tile, fixtures, and niche easier to see and use. It also prevents the shower from feeling dark or boxed in. If the bathroom has little natural light, this becomes even more important.
Warm white lighting usually creates a more comfortable feel than harsh cool tones. At the same time, the room still needs to be bright enough for grooming and cleaning. Balance matters. Too dim, and the bathroom feels gloomy. Too bright, and it can feel clinical.
Natural light is a major advantage when available. A frosted window or skylight can make the shower feel more open while preserving privacy. In renovation planning, even small changes to window placement or glazing can have a big impact.
Fixtures should match how you live
Rain heads, handheld sprayers, body jets, and thermostatic controls all sound appealing, but not every upgrade is necessary. The best fixture package is the one you will actually enjoy using every day.
A fixed showerhead paired with a handheld wand is often the most practical combination. It gives flexibility for cleaning, washing kids or pets, and improving accessibility. Thermostatic controls are another upgrade many homeowners appreciate once they have them, especially in busy households where water temperature tends to fluctuate.
If water efficiency is a priority, there are plenty of fixture options that reduce usage without making the shower feel weak. That is a good example of where thoughtful product selection matters more than chasing the most expensive setup.
Get the details right behind the walls
The success of a shower renovation is not only about what you see after handover. Waterproofing, drainage, ventilation, and substrate preparation are what protect the investment long term.
This is where cutting corners creates expensive problems. Poor waterproofing can lead to leaks, mold, and damage beyond the bathroom itself. Inadequate ventilation can shorten the life of finishes and leave the room constantly damp. A shower pan that is slightly off can affect drainage every single day.
That is why experienced project management matters as much as design. A quality result depends on accurate measurements, proper installation, and clear communication from start to finish. For homeowners who want the process to feel organized rather than stressful, working with one team from planning through completion usually leads to a better outcome.
Choosing ideas that still make sense five years from now
The smartest renovations balance current style with long-term function. That might mean choosing a feature wall tile you love, then pairing it with neutral flooring and classic plumbing finishes. It might mean investing in frameless glass and a curbless entry while keeping the palette simple and timeless.
Trendy choices are not always wrong. Sometimes a bold tile or dark fixture is exactly what gives the room personality. But if the bathroom needs to serve a growing family, aging homeowners, or future buyers, practicality should lead the design.
At DY Construction Group, that is often the difference between a bathroom that photographs well and one that genuinely improves daily living. The best walk in shower renovation ideas are the ones that fit your space, your routine, and your plans for the home.
If you are thinking about upgrading your bathroom, start with the issues you want the new shower to solve. Once those are clear, the right design choices tend to follow.