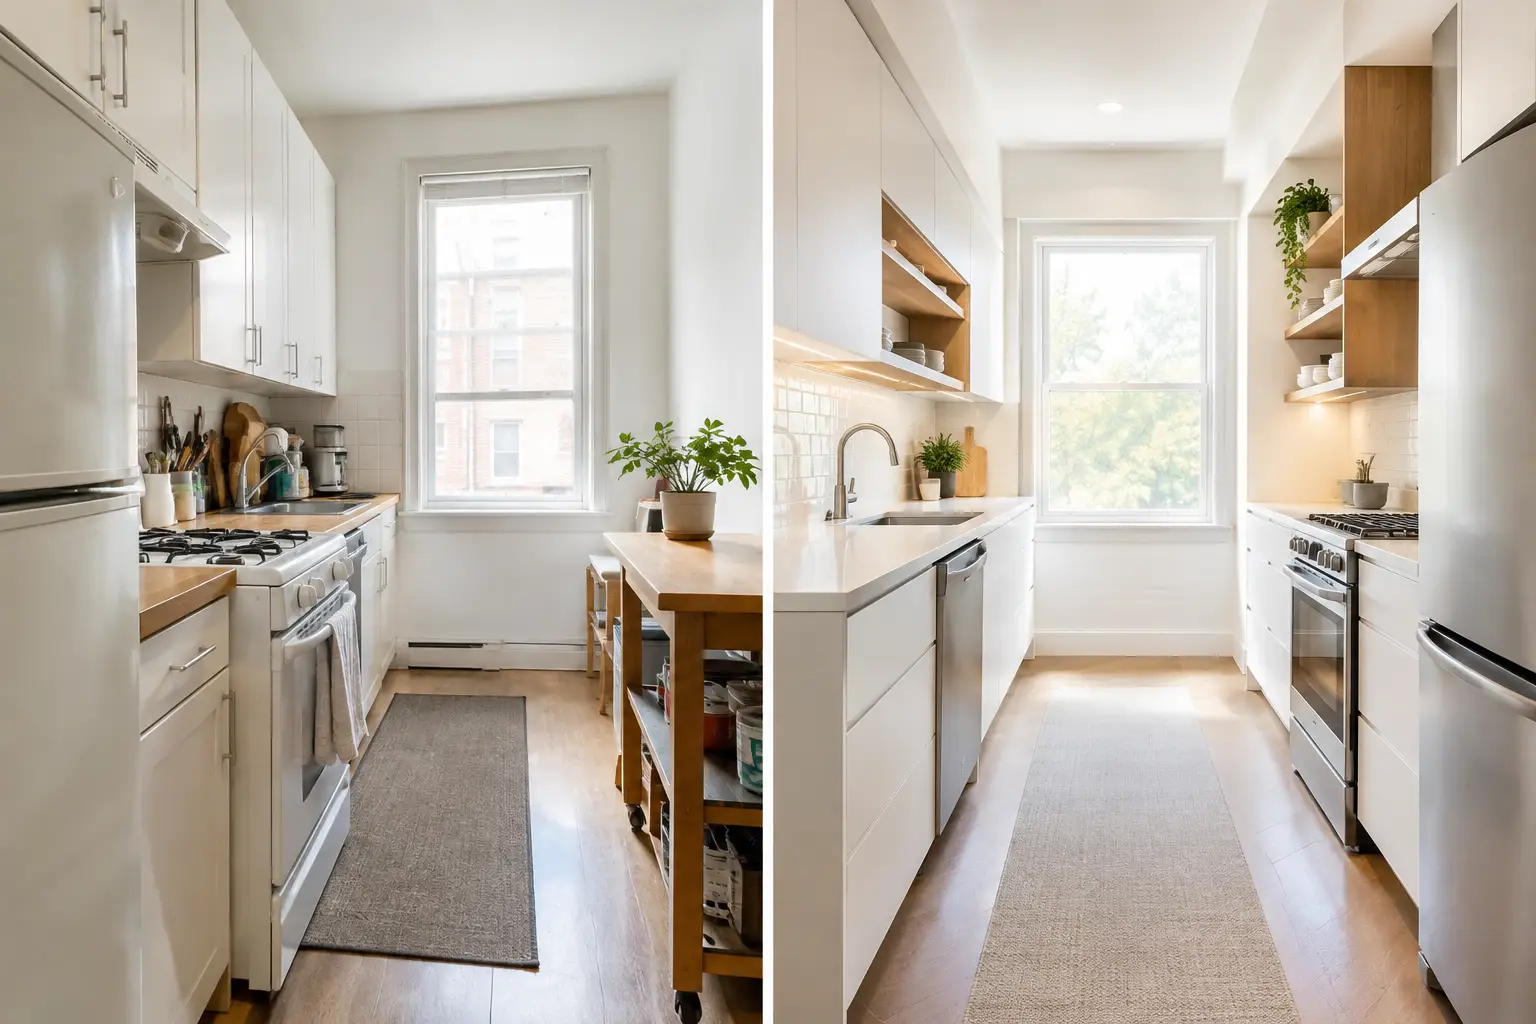
A compact kitchen transformation is not about forcing a large-kitchen wish list into a small footprint. It is about making every cabinet, appliance, and work surface earn its place. For homeowners in Melbourne’s northern suburbs, the best results usually come from solving the daily frustrations first: crowded prep areas, difficult storage, poor lighting, and a layout that makes cooking feel harder than it should.
A well-planned small kitchen can feel calm, practical, and polished. The difference is rarely one expensive feature. It is the way the room works as a whole, from the position of the refrigerator to the depth of the drawers and the clearance around the dining table.
Start Your Compact Kitchen Transformation With Daily Use
Before selecting cabinet colors or countertop samples, consider how your household actually uses the kitchen. A family that cooks every evening needs a different layout from a couple who primarily needs coffee, quick meals, and entertaining space. The right renovation is tailored to those routines, not copied from a display home.
Take note of where congestion happens. Is there nowhere to set groceries down? Do two people regularly compete for the same stretch of counter? Are pots stored far from the cooktop, or are everyday dishes stacked in hard-to-reach wall cabinets? These details help shape decisions that make a noticeable difference once the project is complete.
It also helps to separate genuine needs from nice-to-have features. A larger island may sound appealing, but it can make a narrow kitchen harder to move through. In a compact room, clear walkways and usable prep space often provide more value than a statement feature that dominates the floor plan.
Choose a Layout That Protects Movement
The layout sets the foundation for every compact kitchen transformation. In many smaller homes, a galley, L-shaped, or single-wall kitchen can work exceptionally well because it keeps services efficient and avoids wasted circulation space.
A galley kitchen is often the strongest option where the room is long and narrow. With cabinetry on both sides, it provides substantial storage and keeps the sink, cooktop, and refrigerator within easy reach. The trade-off is aisle width. If the passage is too tight, doors and drawers can clash. If it is too wide, the kitchen loses the efficiency that makes a galley layout useful.
An L-shaped layout can open the center of the room and is a practical choice where the kitchen connects to a living or dining area. It creates a natural working zone while leaving room for a small table or a slim island. The corner needs careful planning, though. Poorly designed corner cabinets can become deep, awkward spaces where items disappear.
Single-wall kitchens suit apartments, extensions, and open-plan interiors where visual simplicity matters. Because all appliances and cabinets sit along one wall, this layout relies on smart vertical storage and sufficient counter space. A tall pantry, integrated appliances, and well-placed drawers can help it perform far better than its simple appearance suggests.
Use Storage That Is Easy to Reach
More cabinets do not automatically mean better storage. In a small kitchen, accessible storage is what reduces clutter and saves time. Deep drawers are often more useful than lower cabinets with fixed shelves because they bring pots, food containers, and small appliances into view without requiring you to crouch and search.
Consider placing drawers near the zones where items are used. Store pans near the cooktop, dishes close to the dishwasher, and everyday pantry goods near the main prep area. This small level of organization improves the flow of the kitchen long after the renovation crew has finished.
Tall cabinetry can add valuable capacity without taking up more floor area. A full-height pantry, for example, may replace several smaller cabinets while creating a cleaner, more intentional look. Open shelving can make a compact room feel less enclosed, but it works best when used sparingly. It requires regular tidying and may not suit households that prefer to keep everyday items out of sight.
Details matter here. Internal pull-out shelves, slim spice storage, tray dividers, waste sorting drawers, and appliance garages can all be worthwhile when they solve a specific problem. Adding every available accessory, however, can inflate the budget without improving how the kitchen functions. The best choices are the ones you will use every day.
Make Counter Space Work Harder
Counter space is often the first concern in a small kitchen, yet a longer countertop is not always possible. The goal is to preserve a clear, uninterrupted area for preparation. Avoid filling every surface with a microwave, toaster, coffee machine, and decorative accessories.
Where space is limited, an undermount sink can create a cleaner edge and make wiping the counter easier. A compact or integrated dishwasher may free up room for cabinetry, depending on the household. A pull-out or fold-down surface can also help in the right layout, especially when occasional extra prep space is needed without permanently narrowing the room.
Let Light and Finishes Create Breathing Room
Small kitchens benefit from a restrained material palette. Light cabinetry, warm neutral finishes, and continuous flooring can help the room feel more open, but an all-white kitchen is not the only answer. Timber accents, soft gray cabinetry, or deeper lower cabinets can bring character without making the space feel closed in.
The key is balance. If the cabinets are dark, consider a lighter countertop and backsplash. If the room has limited natural light, avoid heavily textured finishes that absorb light and make cleaning more demanding. Large-format backsplash tiles or a simple slab splashback can reduce visible grout lines and create a more expansive effect.
Lighting should be planned in layers rather than treated as an afterthought. Ceiling lights provide general illumination, but they can cast shadows across work areas. Under-cabinet lighting improves visibility for chopping and cooking, while pendants or a feature fixture can add warmth over a peninsula or dining nook. Good lighting makes a compact kitchen feel safer, more comfortable, and more finished.
Keep Appliances in Proportion
Oversized appliances are a common reason small kitchens feel cramped. A wide refrigerator, large range, or bulky range hood can consume the space needed for storage and prep. That does not mean choosing low-quality appliances. It means selecting models that suit the room and the way you cook.
For some households, a narrower dishwasher or counter-depth refrigerator is a sensible compromise. For others, cooking capacity is non-negotiable, so storage may need to be more carefully designed around a full-size range. There is no universal answer. A thoughtful plan weighs the available space against the features that will genuinely improve daily life.
Integrated appliances can make cabinetry look more continuous, particularly in open-plan homes. They may cost more upfront and can require more precise installation, but the visual benefit can be worthwhile when the kitchen is visible from the living area.
Plan the Renovation Before Work Begins
A compact kitchen leaves little room for mistakes. Moving a cabinet by a few inches can affect appliance doors, pathways, plumbing locations, and the amount of usable counter space. Accurate measurements, a clear layout, and realistic product selections should be finalized before construction starts.
It is also wise to set a budget that includes more than cabinets and appliances. Electrical upgrades, plumbing changes, flooring repairs, demolition, ventilation, painting, and installation can all affect the final cost. Transparent planning helps prevent rushed compromises halfway through the project.
Working with one experienced renovation team can simplify the process, especially when cabinetry, carpentry, trades, and finishing work need to align. DY Construction Group helps homeowners coordinate these details with clear communication and workmanship focused on the finished result, not just the visible surfaces.
A compact kitchen should never feel like a compromise you have to tolerate. With a layout built around your routines, storage designed for real use, and finishes that bring light and order to the room, even a modest footprint can become one of the most enjoyable spaces in your home.