

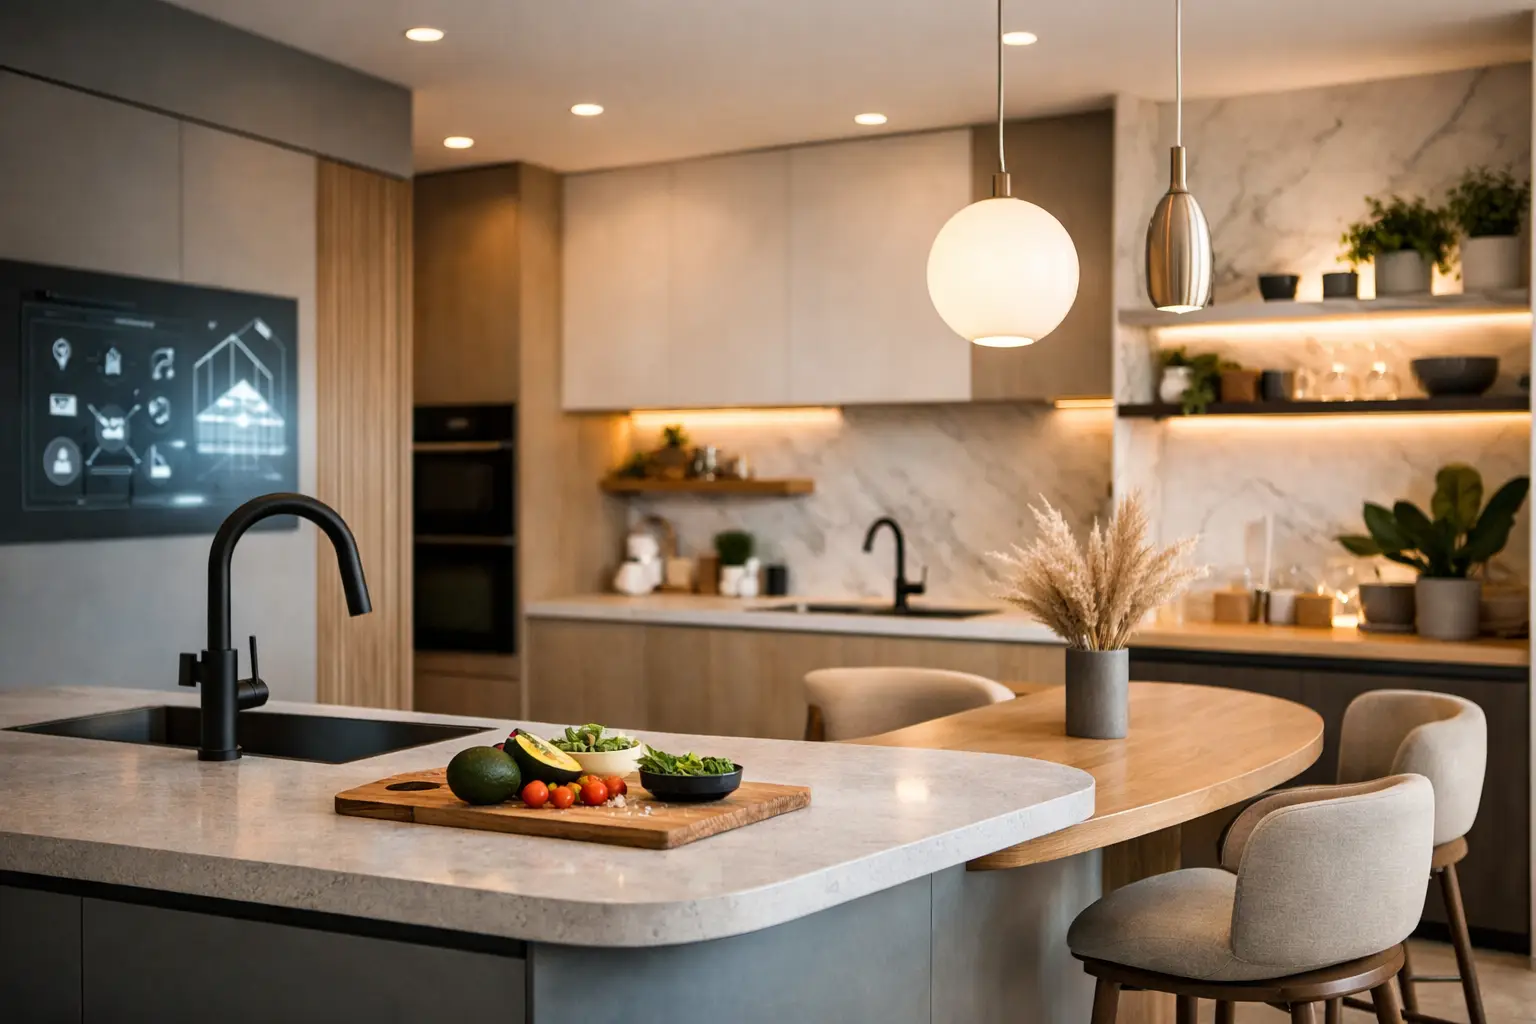
A kitchen can look impressive in a showroom and still frustrate the people who use it every morning. The kitchen renovation trends 2026 homeowners are choosing are less about chasing a single look and more about creating a room that works harder: better storage, easier movement, durable surfaces, and a warmer place for family life.
For homeowners in Melbourne’s northern suburbs, the strongest ideas are the ones that suit the home, the household, and the budget. A well-planned renovation should make weekday routines simpler while adding lasting appeal to the property. Here are the trends worth considering before you finalize your kitchen design.
Kitchen Renovation Trends 2026 Put Function First
The biggest shift is practical rather than purely visual. Homeowners are moving away from kitchens designed only for open-house photos and toward layouts that support real cooking, school mornings, entertaining, and working from home.
That starts with the work zone. The sink, cooktop, refrigerator, dishwasher, and main prep area should feel connected without forcing people to cross paths constantly. In a busy family kitchen, a wider walkway or a second prep zone can be more valuable than squeezing in another cabinet.
Islands remain popular, but their purpose is becoming more considered. Instead of adding an island simply because there is space, homeowners are using them for deep drawers, concealed appliances, charging points, casual seating, and generous prep space. In narrower homes, a peninsula or compact island may provide the same benefit without making the room feel crowded.
A good layout is never one-size-fits-all. A family that cooks every night may prioritize a large cooktop and pantry access, while frequent entertainers may prefer seating and a clear path between the kitchen and living area. The right choice comes from how you live now, not from a floor plan trend.
Warm, Natural Finishes Replace Sterile Spaces
Crisp white kitchens will always have a place, especially in smaller rooms where light matters. But 2026 is bringing more warmth into kitchen interiors. Soft cream cabinetry, mushroom tones, muted greens, earthy browns, and warm gray finishes create a more settled, residential feel.
Natural timber or timber-look joinery is also becoming a key feature. It may appear on a full bank of cabinets, an island base, open shelving, or a simple display niche. Used carefully, timber adds texture without making the kitchen feel dark or heavy.
The same applies to countertops and backsplashes. Homeowners are leaning toward stone-look surfaces with gentle movement rather than busy veining or stark, high-contrast patterns. Larger-format backsplash materials can reduce grout lines and create a calmer finish behind the cooktop.
The trade-off is that warm colors should be selected with the home’s existing light and finishes in mind. A deep timber kitchen can feel inviting in a bright, open-plan space, but it may need lighter countertops, wall color, or upper cabinetry in a smaller room. Samples should always be viewed in the actual kitchen, not only under showroom lighting.
Layered lighting earns its place
One central ceiling light is rarely enough for a kitchen that serves several purposes. The most useful lighting plans layer ambient, task, and feature lighting. Recessed lights provide general coverage, pendant lights can define an island or dining edge, and under-cabinet lighting makes food preparation safer and more comfortable.
Lighting inside pantries, drawers, and tall cabinets is becoming more common as well. It is a small detail, but it improves everyday use and gives custom cabinetry a more polished result. Dimmable lighting is particularly worthwhile in open-plan homes, where the kitchen may shift from a work zone to a relaxed evening space.
Storage Becomes More Intentional
More cabinets do not automatically mean better storage. Kitchen renovation trends 2026 focus on making every cabinet easier to use, especially in homes where storage needs to work for growing families, bulk shopping, and small appliances.
Deep drawers are replacing many lower cabinets because they make pots, pans, dishes, and pantry items visible at a glance. Pull-out systems can improve access in narrow spaces, while tall pantry cabinets create a dedicated home for dry goods, appliances, and serving pieces. A well-organized pantry can also reduce the visual clutter that often ends up on countertops.
Appliance garages are another practical option. These enclosed countertop cabinets keep the toaster, coffee machine, blender, or air fryer ready to use while allowing the kitchen to look tidy when guests arrive. They work best when the cabinet depth, power access, ventilation requirements, and door style are planned early.
Corner storage deserves careful attention. Traditional corner cabinets can become hard-to-reach dead space. Depending on the layout and budget, pull-out corner systems, angled drawers, or a simple accessible cabinet may offer a better result. Not every specialty insert is essential, but the right internal fittings can make a noticeable difference over the life of the kitchen.
Appliances Are Integrated, Not Hidden at Any Cost
Integrated refrigerators and dishwashers continue to appeal because they create a clean, consistent run of cabinetry. Panel-ready appliances can be particularly effective in open-plan spaces, where the kitchen is visible from the living room.
Still, full integration is not the only smart choice. It can increase appliance costs and may limit future replacement options. Some homeowners prefer a freestanding refrigerator, a statement range, or stainless steel accents because they are practical, familiar, and easier to update later.
The better approach is to decide where visual calm matters most. You may choose an integrated dishwasher and concealed range hood while leaving the refrigerator visible. This can deliver a tailored look without directing too much of the budget toward features that do not improve daily use.
Induction cooktops are also gaining ground for their clean appearance, quick response, and easy-to-clean surface. They can be a strong option for families, although homeowners should confirm electrical capacity and make sure their cookware is compatible before committing.
Durable Materials Matter More Than Delicate Details
A kitchen renovation is a long-term investment, so finish selections should stand up to heat, spills, moisture, and regular cleaning. In 2026, the best designs balance visual impact with materials that suit a busy home.
Quality cabinetry construction, durable hardware, and properly installed countertops are often more important than a dramatic feature wall. Soft-close hinges and drawer runners are expected in a modern kitchen, but reliability matters more than novelty. Hardware should feel solid in the hand and be easy to clean.
Matte cabinet finishes remain popular because they create a refined appearance and can reduce the look of fingerprints compared with high-gloss surfaces. However, some very dark matte finishes can still show marks, especially around handles and frequently used drawers. Mid-tone colors, textured laminates, and timber-look finishes can be more forgiving for active households.
For countertops, engineered stone alternatives, porcelain, natural stone, and high-quality laminate each have a place. The right choice depends on budget, maintenance expectations, and the desired look. Natural stone offers character but may need more care. Porcelain is highly durable but requires precise fabrication. Laminate can be a cost-effective option with a wide range of modern finishes.
Hardware adds a finished touch
Brushed nickel, aged brass, matte black, and warm bronze hardware are all being used with confidence. The key is consistency. Cabinet pulls, faucets, lighting, and appliance finishes do not need to match exactly, but they should feel intentional together.
Handleless cabinetry can create a streamlined look, particularly in contemporary homes. It is worth considering how it will feel in everyday use, though. Some homeowners prefer the ease and grip of a well-chosen pull handle, especially on heavy drawers and integrated appliances.
Personal Details Make a Kitchen Feel Built for the Home
The most successful new kitchens avoid looking copied from a catalog. A practical open shelf for cookbooks, a display cabinet for glassware, a built-in breakfast nook, or a dedicated pet-feeding drawer can make the room feel genuinely tailored.
These details should support the household rather than consume valuable space. Open shelving, for example, can soften a wall of cabinetry and provide personality, but it requires regular styling and cleaning. A glass-front cabinet can create a similar focal point while keeping items protected from dust.
Custom joinery is especially valuable where standard cabinet sizes leave awkward gaps or fail to use the full height of the room. It can turn an underused corner, laundry connection, or dining-wall transition into useful storage while keeping the overall design cohesive.
At DY Construction Group, kitchen planning starts with the way a homeowner uses the space, then brings layout, materials, cabinetry, and construction together in one clear process. The goal is not to force every trend into one room. It is to build a kitchen that looks current, performs reliably, and remains comfortable to live with for years.
Before choosing finishes, take a week to notice what slows you down in your current kitchen: the crowded prep area, the lack of pantry space, poor lighting, or appliances that interrupt the flow. Those everyday frustrations are often the clearest guide to a renovation that will keep delivering value long after the newest trends have changed.