

A cabinet can look impressive in a showroom and still frustrate you every morning at home. The difference usually comes down to planning for real routines: where bags land after school, how often you cook, which appliances need a permanent home, and what tends to collect on the counter. This custom cabinetry design guide explains how to make decisions that support the way your household actually lives.
Custom cabinetry is not only about choosing a door color or adding more cupboards. Done well, it makes tight rooms work harder, reduces visual clutter, and creates a finish that feels properly connected to the rest of your home. The best result is practical first, then beautiful.
Start With the Problems You Want Cabinetry to Solve
Before reviewing finishes or door profiles, identify what is not working now. Perhaps your kitchen has deep cabinets where food disappears at the back. Maybe the bathroom vanity has no useful drawer space, or an entry wall attracts shoes, keys, and school bags. Specific problems lead to specific design decisions.
Walk through the room at the times you use it most. In a kitchen, consider preparation, cooking, serving, cleaning, and putting groceries away. In a laundry, think about sorting, folding, cleaning products, and drying space. In a living room or home office, ask what you want to store out of sight and what should remain easy to reach.
It also helps to distinguish between daily-use items and occasional items. The coffee mugs, lunch containers, and frying pans you use every day deserve the most accessible locations. Holiday platters and specialty appliances can sit higher or deeper. This simple approach prevents a common mistake: creating plenty of storage that is inconvenient to use.
Plan the Layout Before the Details
A well-designed cabinet layout protects movement through the room. Doors, drawers, and appliances need enough clearance to open without blocking a walkway or colliding with one another. This is especially important in compact kitchens, bathrooms, and laundries, where a few inches can affect comfort every day.
For kitchens, start with the relationship between the refrigerator, sink, cooktop, and main prep space. The traditional work triangle can still be useful, but modern households often need more than one person to work at once. A clear prep zone beside the sink, landing space near the refrigerator, and drawers close to the cooktop are often more valuable than following a fixed formula.
In bathrooms, vanity depth matters as much as width. A large vanity may appear generous, but it can make a narrow room feel cramped or interfere with shower and door clearances. Wall-hung cabinetry can create a lighter look and make floor cleaning easier, while a floor-mounted vanity may provide more storage and a more substantial appearance. The right choice depends on the room dimensions and the amount of storage you need.
Built-in cabinetry in living areas, bedrooms, and hallways should also respect the room’s proportions. Full-height storage can make excellent use of vertical space, but too much solid cabinetry can feel heavy in a small room. Open shelving, display niches, or a change in cabinet depth can break up the visual weight while keeping the storage useful.
Measure Appliances and Existing Conditions Early
Cabinetry should be designed around actual appliance specifications, not assumptions. Confirm the dimensions and installation requirements for refrigerators, dishwashers, ovens, range hoods, microwaves, washers, and dryers before finalizing plans. Ventilation gaps, door swings, electrical outlets, plumbing locations, and service access all affect the final layout.
This is where professional site measuring is valuable. Walls are not always square, floors can slope, and older homes may contain surprises behind existing cabinetry. Accurate measurements and a clear installation plan reduce costly changes once materials have been ordered.
Choose Storage That Makes Daily Life Easier
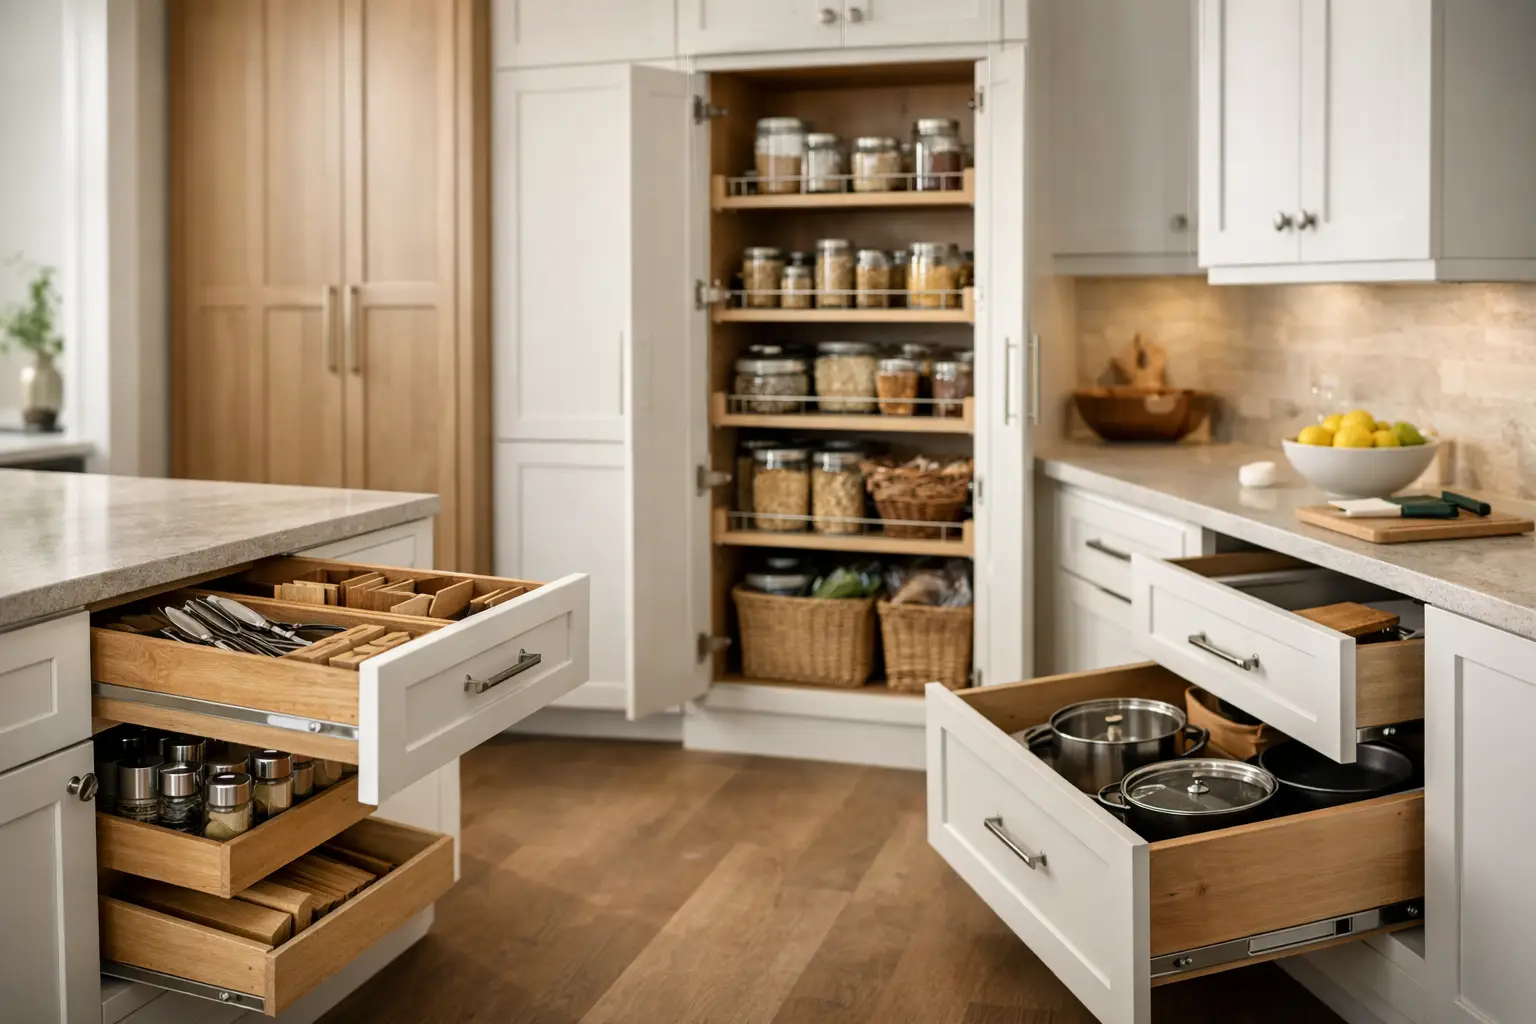
The interior of a cabinet is where its long-term value is decided. Standard shelves have their place, particularly for large serving pieces or tall pantry items, but drawers and pull-out systems usually make everyday storage easier to see and reach.
Deep drawers are particularly effective for pots, pans, dishes, and pantry staples. They bring contents forward instead of forcing you to search at the back of a low cabinet. Dividers can keep utensils, containers, spices, and bathroom products from becoming a loose collection of clutter.
Consider a mix of storage types rather than repeating the same cabinet throughout the room. Useful options may include:
- wide drawers for cookware and dinnerware
- narrow pull-outs for spices, oils, or cleaning supplies
- pull-out waste and recycling bins near the main prep area
- tall pantry storage with adjustable shelves or internal drawers
- charging drawers or concealed appliance cabinets where bench clutter is a problem
Not every accessory is necessary. A cabinet full of clever inserts can add cost without improving your routine. Prioritize the features that solve a real storage issue, then keep the remaining cabinetry simple and flexible.
Select Materials and Finishes for the Room’s Demands
Cabinet fronts set the visual direction, but material selection should also reflect moisture, heat, cleaning habits, and daily wear. Kitchens, bathrooms, and laundries need finishes that are durable and easy to maintain, particularly around sinks and high-touch areas.
Painted cabinetry offers broad color choice and works well in both traditional and contemporary homes. It can show marks more readily than some textured surfaces, so the quality of the finish and careful use matter. Wood-look finishes bring warmth and can be forgiving for busy family spaces. Matte doors offer a refined, modern look, while gloss can reflect light and help a smaller room feel brighter, though fingerprints may be more visible.
Door style changes the overall character of the room. Flat-panel doors suit clean, modern interiors and are generally straightforward to maintain. Shaker-style doors add detail without becoming overly ornate. More decorative profiles can be appropriate in period homes, but they should connect with the home’s existing architecture rather than feel added as an afterthought.
Hardware deserves the same practical consideration. Handles should feel comfortable, stand up to frequent use, and suit the door style. Handleless cabinetry creates a streamlined appearance, but some homeowners prefer the ease and tactile clarity of traditional pulls. There is no single best choice. It depends on the look you want, who uses the room, and how much cleaning you are comfortable with.
Set a Budget Around Priorities, Not Just Cabinet Size
Custom cabinetry costs vary based on dimensions, materials, internal fittings, hardware, installation conditions, and the level of finish required. A larger cabinet run is not always more expensive than a smaller one with premium finishes and specialized hardware.
Start by deciding where quality will have the greatest impact. For many homeowners, durable drawer runners, strong hinges, moisture-resistant materials, and precise installation are worth prioritizing because they affect how the cabinetry performs for years. Decorative extras can be adjusted if needed, but poor-quality hardware is difficult to ignore once the room is in daily use.
A clear quote should explain what is included: design, materials, cabinetry, hardware, demolition if required, installation, and coordination with other trades. It should also identify any allowances or items that may change once existing conditions are opened up. Transparent conversations early in the process help you make informed choices and reduce unwelcome budget pressure later.
Use Lighting and Surrounding Finishes to Complete the Design
Cabinetry does not stand alone. Countertops, backsplashes, wall color, flooring, fixtures, and lighting all influence how it reads in the room. Rather than selecting each element separately, review samples together in the actual space. Natural light can make a white cabinet look crisp in one room and warm or gray in another.
Task lighting is particularly worthwhile in kitchens, laundries, and home offices. Under-cabinet lighting improves visibility on work surfaces and adds a finished feel in the evening. Interior lighting can be useful in tall pantries or display cabinetry, but it should serve a purpose rather than become an unnecessary expense.
If you are renovating more than one room, repeat a few materials or details to create connection. That might be the same timber tone, hardware finish, or simple door profile. The rooms do not need to match exactly, but a consistent thread makes a home feel considered.
Work With a Team That Can Coordinate the Whole Project
Custom cabinetry often sits at the center of a wider renovation. Electrical changes may be needed for lighting and appliances. Plumbing can affect a kitchen or vanity layout. Walls, flooring, tile, paint, and countertops all need to be planned in the right sequence.
Working with an experienced renovation team helps keep these moving parts coordinated. At DY Construction Group, the focus is on clear communication, careful workmanship, and cabinetry that fits the larger goal for your home, not just the empty wall it is built against.
Bring photos, rough measurements, and a realistic wish list to your first consultation. Then be ready to explain how the room needs to work on an ordinary weekday. That conversation is often where the best cabinetry decisions begin: with a practical plan that makes home life calmer, clearer, and easier to manage.