

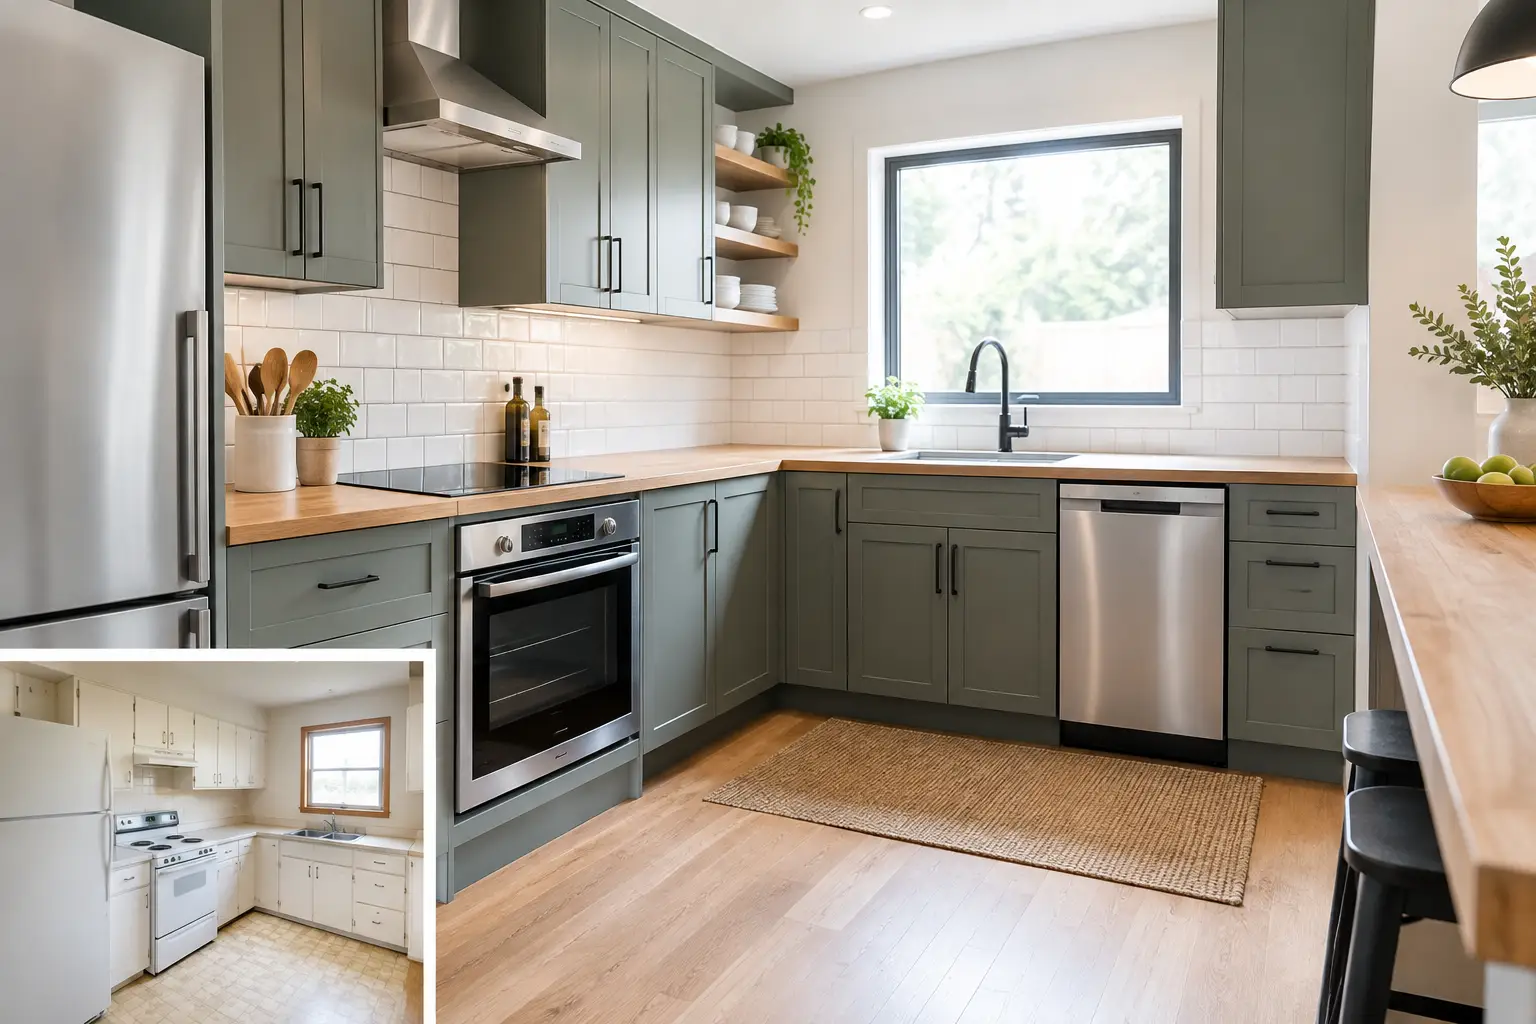
A cramped kitchen rarely has one single problem. It is usually a combination of shallow storage, awkward appliance placement, poor lighting, and too little clear counter space. This small kitchen renovation example shows how a considered plan can turn a tight room into a practical, comfortable part of the home without extending the footprint.
The goal is not to squeeze every possible cabinet into the room. It is to make daily use easier: groceries have a home, the dishwasher opens without blocking the walkway, and two people can move through the kitchen without constantly stepping aside.
A Small Kitchen Renovation Example for a Typical Home
Consider a kitchen measuring roughly 10 feet long by 7 feet wide in an older home. The original layout has cabinets on both sides, a freestanding range, a large refrigerator near the doorway, and a single small window above the sink. The room feels narrow because doors and drawers compete for the same space, while the dark upper cabinets make the ceiling feel lower.
For this renovation, the better choice is a one-wall kitchen with a short return, sometimes called an L-shaped layout. Moving the refrigerator to one end of the main wall creates a clearer entry. The sink sits beneath the window, with the dishwasher directly beside it, and the range is placed on the short return. This arrangement keeps water, cooking, and food storage within easy reach while opening the center of the room.
That change may sound modest, but it improves the way the kitchen works every day. There is no need to cross the room with dripping dishes, and the refrigerator door does not cut off access to the cooking area. Most importantly, the open floor area feels intentional rather than leftover.
Start With the Work Zones, Not the Cabinet Style
In a compact kitchen, layout decisions have more impact than decorative choices. Before selecting door profiles or backsplash tile, establish where food preparation, cooking, cleaning, and storage will happen.
In this example, a 24-inch dishwasher sits next to a 30-inch sink base. The range has usable counter space on both sides, even if one side is narrower than the other. The refrigerator is positioned so it can be opened without stopping someone from using the sink. Exact dimensions depend on the room, but the principle remains the same: appliances need clearance, and people need a direct route through the space.
A galley layout can also be the right answer when there is enough width between opposing counters. It provides generous storage and work surface, but only if the aisle remains comfortable. If a narrow galley feels congested, removing one run of cabinets or using shallower pantry storage may deliver a better result than forcing a second full-depth counter into the room.
Storage That Makes a Small Kitchen Feel Larger
The most successful small kitchens use storage deliberately. Standard cabinets alone often leave difficult corners, deep lower cabinets, and unused vertical space. A tailored cabinet plan can reduce clutter before it reaches the countertop.
In this renovation example, deep drawers replace lower cabinet doors near the range. Pots, pans, and cooking tools are easier to see and reach in drawers than in a low cabinet with a fixed shelf. A narrow pull-out beside the range stores oils and spices, while a tray divider keeps baking sheets upright in a base cabinet.
A full-height pantry cabinet at the end of the kitchen provides dry-food storage without spreading pantry items across several smaller cabinets. If a full pantry will make the room feel too enclosed, a tall utility cabinet with open shelving above the counter can be a balanced alternative. It depends on how much concealed storage the household needs and how much visual openness the room can support.
Upper cabinets should be planned with the ceiling height in mind. Taking cabinets to the ceiling can add valuable storage for rarely used items and eliminate the dusty gap above. In homes with low ceilings, however, tall cabinetry may feel heavy. Lighter finishes, glass-front sections, or a combination of cabinets and open shelves can soften the effect.
Light, Color, and Materials With a Purpose
Small kitchens benefit from a restrained material palette. This does not mean every surface must be white. It means the finishes should work together rather than break the room into many visual pieces.
For this project, warm white cabinet fronts, a light oak-look floor, and a soft neutral countertop create a calm base. A simple ceramic tile backsplash adds texture without overwhelming the walls. Keeping the countertop and backsplash tones close helps the room read as one continuous space, which can make it feel wider.
Dark cabinetry can still work well in a small kitchen, particularly when the room receives good natural light. The trade-off is that darker finishes tend to show fingerprints and may require stronger lighting to avoid a closed-in appearance. A deep base cabinet color paired with lighter uppers is often a practical middle ground.
Lighting should be layered from the start, not added as an afterthought. Recessed ceiling lights provide general illumination, under-cabinet lighting makes food preparation safer, and a small decorative fixture can add character above a peninsula or nearby dining area. Under-cabinet lighting is especially valuable in compact kitchens because upper cabinets can cast shadows across the work surface.
Details That Protect Function and Budget
A renovation budget is affected by more than visible finishes. Plumbing changes, electrical upgrades, ventilation, floor repairs, and wall adjustments can all influence the final scope. Keeping the sink and range close to their existing locations may reduce labor costs, but it should not come at the expense of a layout that remains frustrating for years.
For this small kitchen renovation example, the sink stays under the existing window, which limits plumbing changes. The range moves a short distance to improve the work zone, requiring electrical and ventilation planning. A properly sized range hood is included rather than relying on a basic recirculating unit. Good ventilation helps manage heat, moisture, and cooking odors, particularly in a smaller enclosed room.
Homeowners should also allow for the less visible details: quality hinges and drawer runners, sufficient outlets, durable flooring transitions, and correct clearances around appliances. These choices are not always the first things noticed in a finished kitchen, but they strongly affect how the room performs over time.
It is also wise to decide early which features are essential and which are optional. Custom cabinetry may be worthwhile when the room has unusual angles or every inch matters. In a straightforward rectangular space, a combination of standard cabinet sizes and a few tailored pieces can offer strong value. The right approach depends on the home, the budget, and how the family uses the kitchen.
Why Professional Planning Matters in a Tight Space
Small kitchens leave little room for errors. A cabinet that projects too far, a refrigerator that cannot open fully, or a poorly placed outlet can disrupt the entire room. Detailed measurements and clear coordination between cabinetry, plumbing, electrical work, flooring, and finishes prevent those problems from becoming expensive changes during construction.
A full-service renovation team can also help homeowners see beyond the showroom display. A cabinet layout may look good on paper but still need adjustment for a specific doorway, window, bulkhead, or family routine. At DY Construction Group, that practical planning is part of delivering a kitchen that looks considered and works reliably after handover.
The strongest small kitchen does not try to imitate a much larger room. It makes smart use of the space it has, supports the way the household cooks and gathers, and leaves every daily task feeling a little easier.