

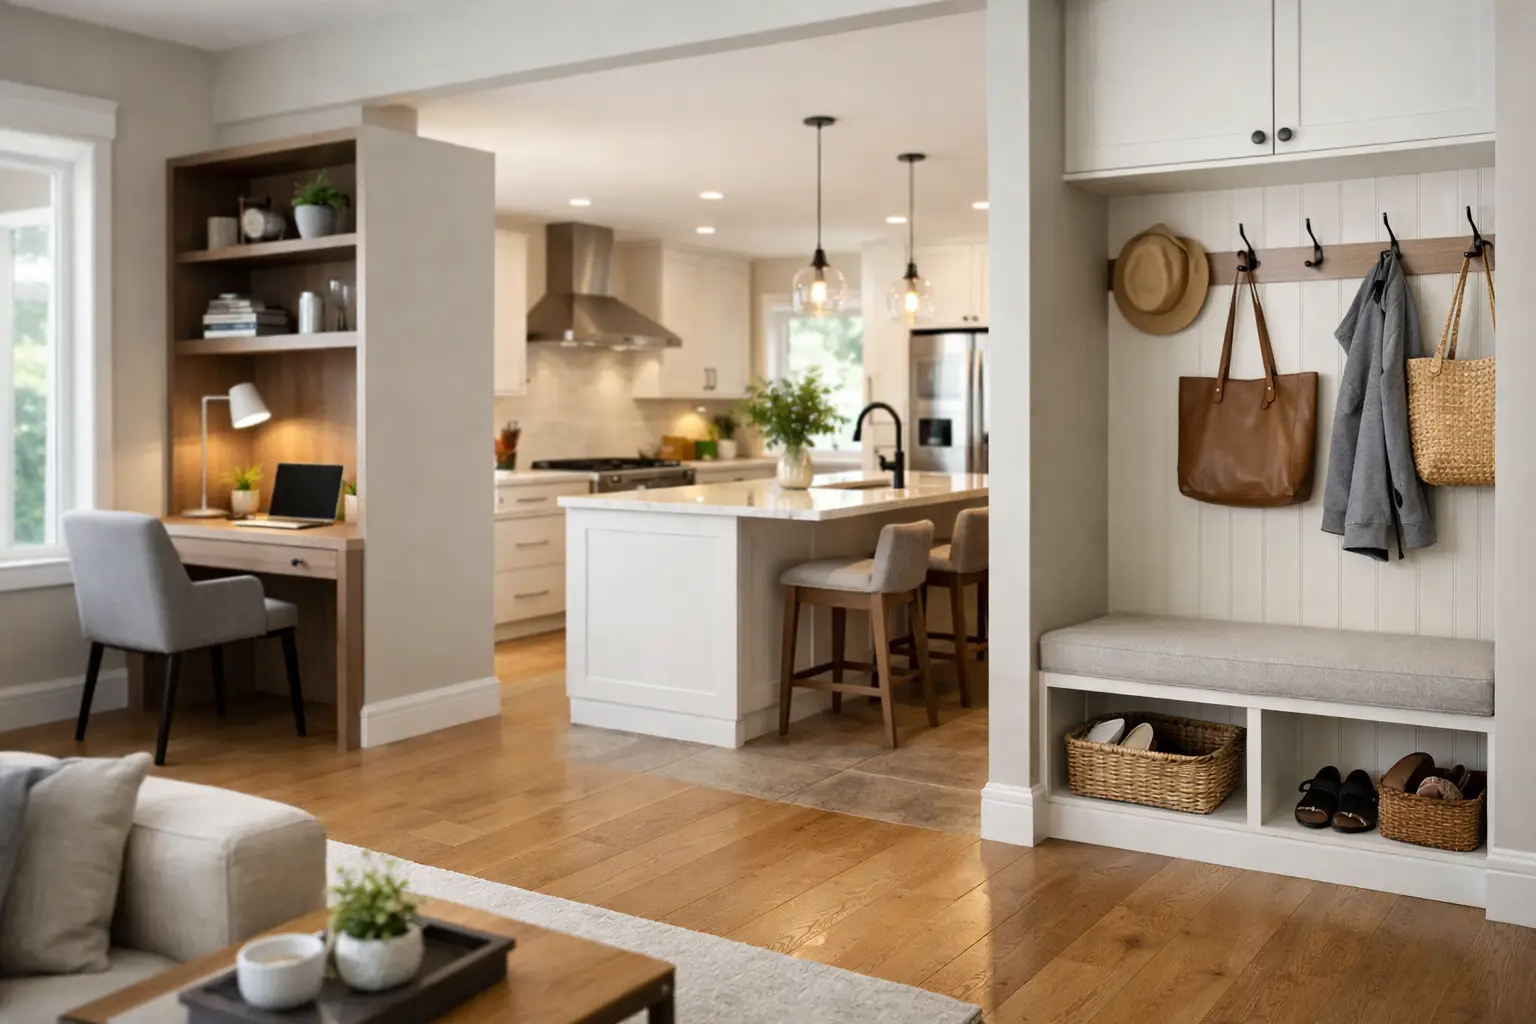
A home can look perfectly acceptable and still make daily life harder than it needs to be. A cramped kitchen, a bathroom with poor storage, dark living areas, or awkward room layouts can create small frustrations that add up over time. Well-planned interior renovations address those frustrations at their source, giving your home a better fit for the way you live now.
For homeowners in Melbourne’s northern suburbs, the most successful projects are rarely about chasing a passing trend. They focus on practical improvements, quality finishes, and a clear plan that balances appearance, budget, and long-term value. Whether you are updating one room or improving the whole house, good decisions early in the process make the final result feel more comfortable, functional, and considered.
Start With How Your Home Needs to Perform
Before choosing tile, paint colors, or cabinet handles, consider what is not working. Perhaps the kitchen does not allow more than one person to cook comfortably. Maybe the bathroom has insufficient storage for a growing family, or an unused formal dining room would serve the household better as a study, playroom, or flexible living area.
This step matters because it turns a renovation from a cosmetic update into a useful investment. A beautiful room that does not solve the original problem will eventually disappoint. Clear priorities also help direct the budget toward the changes that will have the greatest everyday impact.
It can help to separate needs from wants. Better lighting, safe electrical work, functional storage, ventilation, and durable surfaces are often needs. A feature wall, premium fixture, or statement pendant may be a want. Both have a place, but understanding the difference makes it easier to make confident choices when costs need to be managed.
Plan Interior Renovations as One Connected Project
Rooms do not operate in isolation. A kitchen renovation can affect flooring transitions, electrical capacity, dining space, and the way people move through the home. Updating a bathroom may reveal the need for improved waterproofing, plumbing changes, or better ventilation. When several rooms are being considered, planning them together can prevent mismatched finishes and repeated disruption later.
A connected approach does not always mean renovating every room at once. It means having an overall direction. For example, you may complete the kitchen first while selecting flooring and paint colors that will also work when the living room is updated next year. This keeps the home cohesive and avoids spending money twice to correct earlier decisions.
Layout is often where the greatest value is created. Removing or altering a non-structural wall may improve natural light and family connection. Reworking a doorway can make a tight bathroom more usable. Built-in joinery can turn overlooked wall space into storage without reducing the room’s footprint. These changes require careful assessment, particularly where structural elements, services, or approvals are involved, but they can transform how a home feels.
Make Storage Part of the Design
Storage is one of the most common reasons homeowners choose to renovate, yet it is sometimes treated as an afterthought. Custom cabinetry, pantry solutions, linen storage, laundry cupboards, window seats, and built-in wardrobes can reduce clutter while making daily routines easier.
The right storage depends on the household. Families may need accessible zones for school bags, sports gear, and pantry items. Downsizers may prioritize easy-to-reach drawers and streamlined cabinetry. A home office may need concealed storage that keeps the workday contained once the laptop is closed. Tailored joinery is valuable because it responds to the room and the people using it rather than forcing a standard solution into an awkward space.
Choose Materials for Real Life, Not Just the Showroom
A material can look impressive under showroom lighting but behave very differently in a busy home. Consider cleaning, durability, moisture exposure, sun, pets, children, and how the material will age. The best choice is not always the most expensive one. It is the option that performs well in its intended setting and suits your expectations for maintenance.
In kitchens, benchtops, cabinet finishes, splashbacks, and flooring should work together without making the room difficult to care for. In bathrooms, waterproofing, slip resistance, ventilation, and quality installation matter as much as tile selection. Choosing a practical finish does not mean compromising on style. It means creating a room that still looks good after years of normal use.
Consistency also has value. Repeating a limited palette of finishes across connected spaces can make a home feel calmer and more intentional. That does not mean every room must match exactly. A bathroom can have its own character while still relating to the home through complementary colors, hardware, or timber tones.
Set a Budget That Accounts for the Full Scope
A realistic renovation budget should include more than the visible finishes. Demolition, trades, cabinetry, plumbing, electrical work, preparation, permits or approvals where required, and project management all need to be considered. Older homes can also uncover hidden conditions once work begins, such as outdated wiring, water damage, uneven floors, or plumbing that needs attention.
A transparent quote helps homeowners understand what is included and where choices may affect cost. It is sensible to allow a contingency for unforeseen work, especially in older properties or projects involving layout changes. This is not a sign that a contractor is being vague. It is an honest recognition that some conditions cannot be fully confirmed until areas are opened up.
The key is clear communication. You should know what has been allowed for, what is excluded, how variations are handled, and when decisions need to be made. A lower initial figure can become expensive if important work has been omitted or unclear. Value comes from accurate planning, dependable workmanship, and a process that avoids unnecessary surprises.
The Right Team Reduces Renovation Stress
Interior work involves many moving parts. Carpenters, plumbers, electricians, tilers, painters, cabinetmakers, and suppliers all need to work in the correct sequence. Without coordination, delays and misunderstandings can quickly affect the schedule and budget.
Working with an experienced renovation team gives you one clear point of contact and a more organized process from consultation through handover. At DY Construction Group, the focus is on understanding the homeowner’s goals, providing straightforward guidance, and managing the details with care. That includes setting expectations early, keeping communication clear during construction, and maintaining a high standard of finish in the details that homeowners see and use every day.
Before selecting a contractor, ask practical questions. Who will manage the project? How will updates be provided? What is the expected timeline? How are changes approved? Are the proposed materials and work clearly described? Straight answers build trust and make it easier to move forward with confidence.
Protect Function While Improving Value
Many homeowners think about resale value when planning a renovation, and that is reasonable. Updated kitchens, bathrooms, storage, lighting, and finishes can improve a property’s appeal. However, the strongest results usually come from renovating for your own household first.
A home that functions well for you is likely to appeal to future buyers because its improvements are practical rather than overly personal. Good layouts, quality joinery, durable finishes, adequate storage, and well-executed wet areas tend to hold broad appeal. Highly specialized features may be worthwhile if they genuinely improve your life, but they should be considered in the context of the property and likely future use.
There is no single renovation plan that suits every home. A young family may need open sightlines and hard-wearing materials, while a couple working from home may value acoustic privacy and flexible rooms. The right outcome comes from asking the right questions before work starts, then carrying the plan through with precise workmanship and dependable project management.
A thoughtful renovation should leave you with more than refreshed rooms. It should make mornings easier, create space for the people and routines that matter, and give you confidence that your home is working as hard as it should.